Project · Kitchens
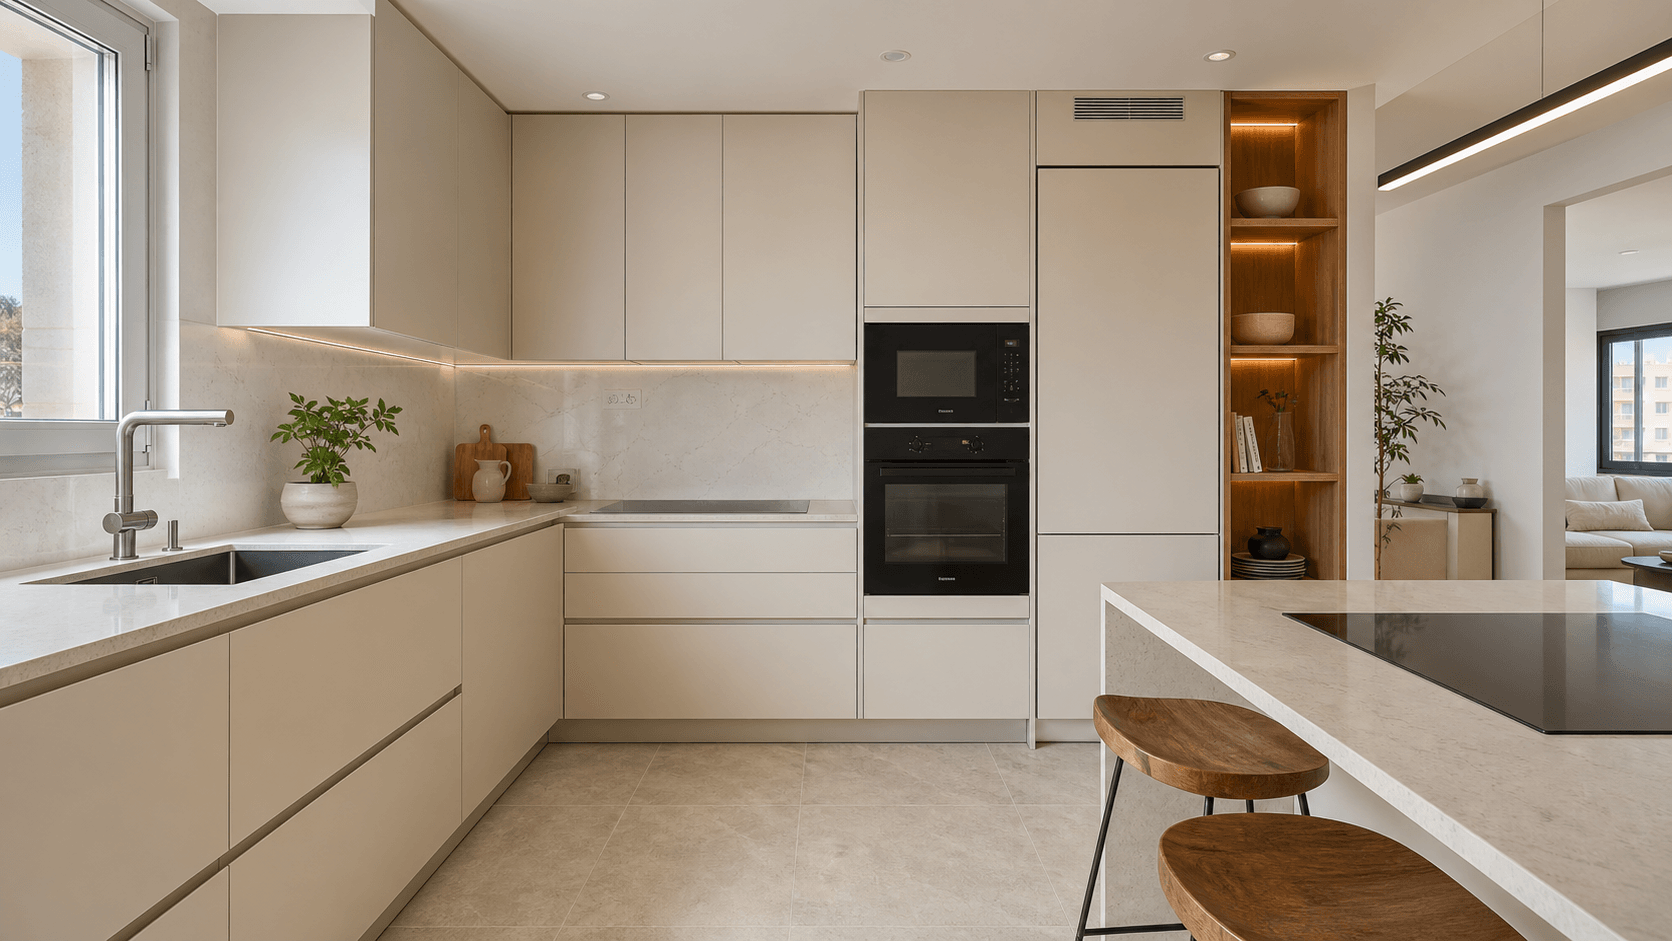
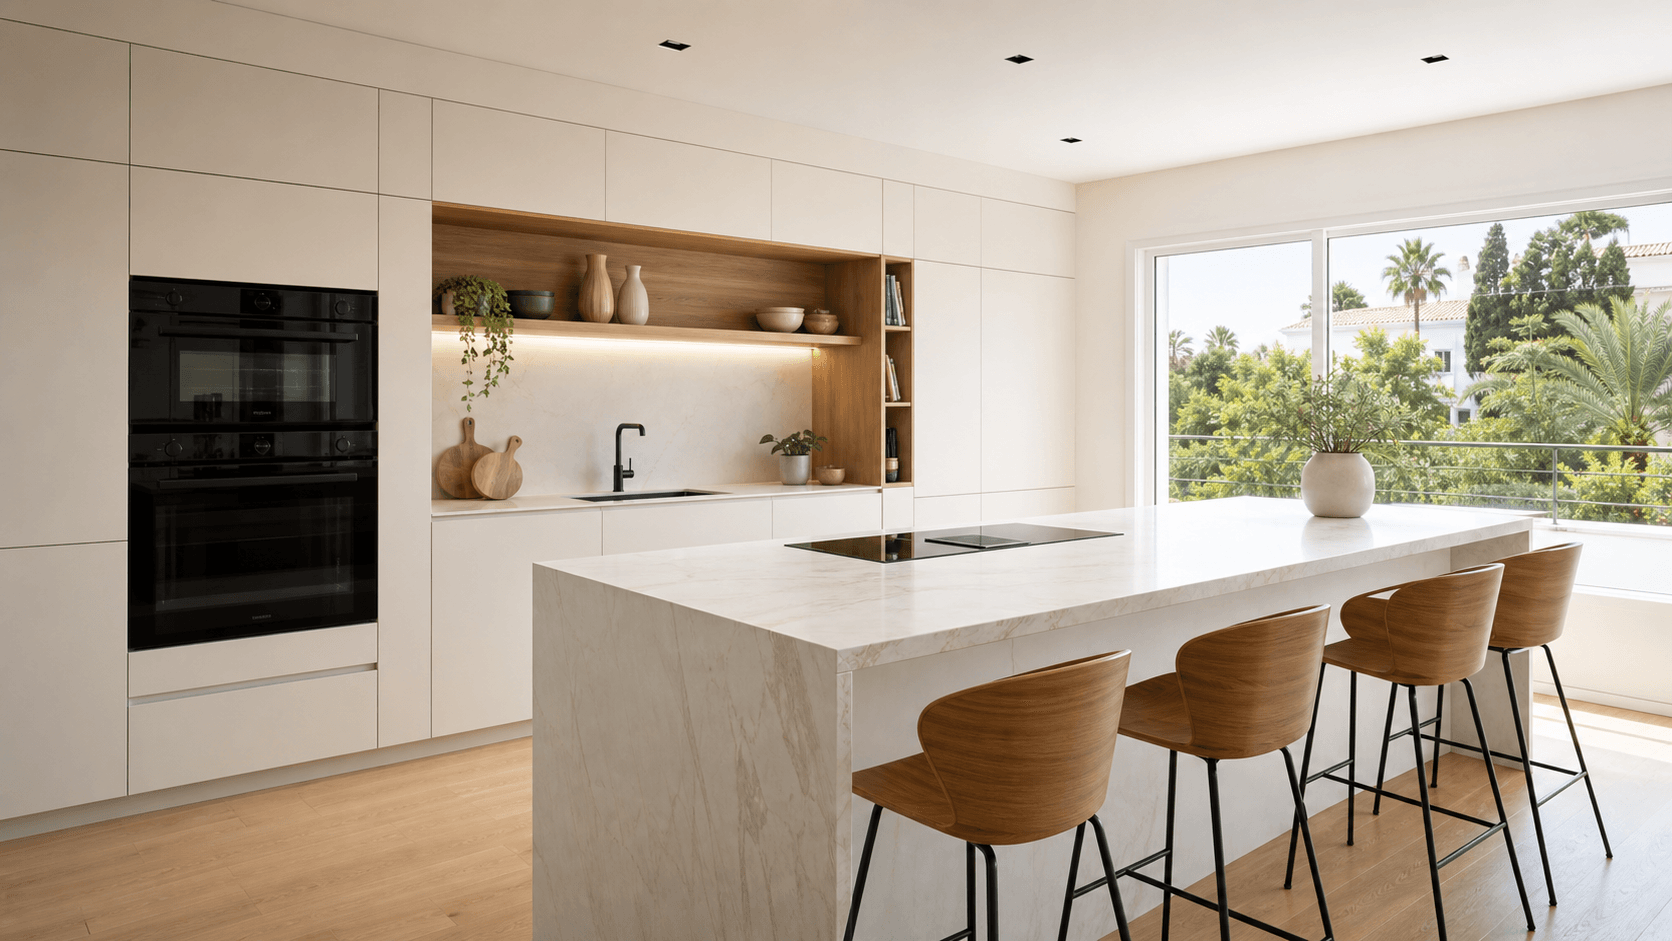
Kitchen renovation with a central island
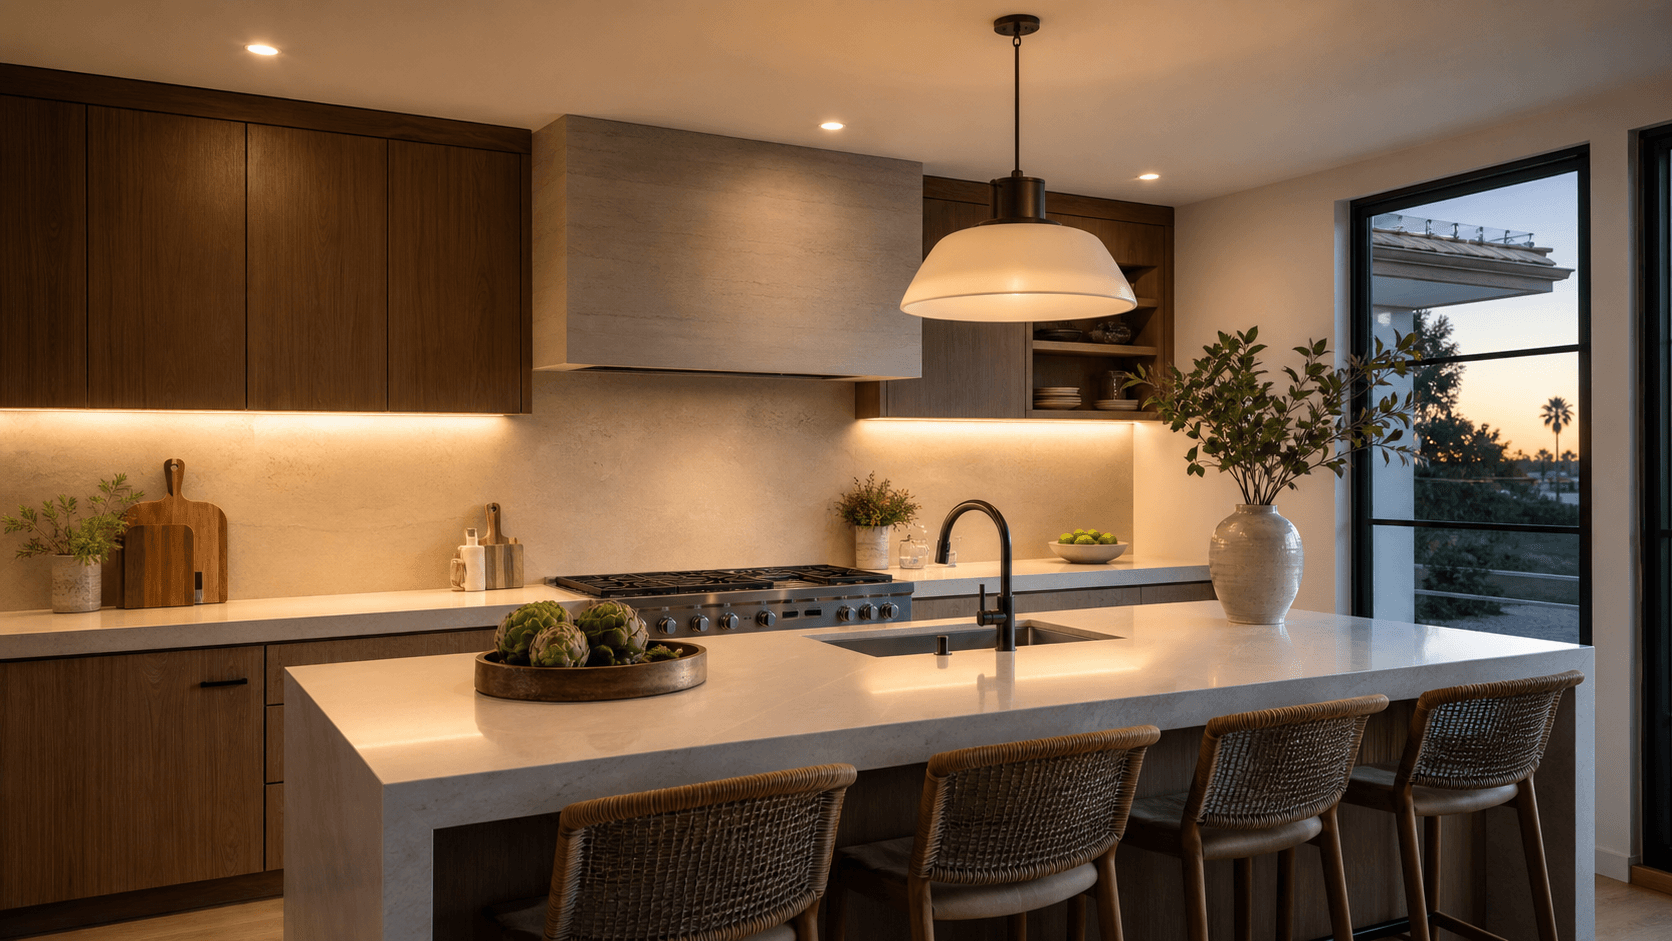
A kitchen renovation built around light, order and a central island that organises the entire space.
The brief
A kitchen designed to be lived in every day
The room had to do two things at once: gain space and light, and stop being the corner of the house where one person works with their back to everyone else. Everything came out, and the layout was redrawn around one element — a central island that holds the working area and leaves the rest of the floor clear.
That one decision changes how a kitchen is used. An island can take the sink, the hob or a run of deep storage, and whichever it takes, the room opens up around it: you cook facing the people you are cooking for. In an open-plan house it earns its keep twice, drawing the line between kitchen and living space without anybody having to build a wall.
On site
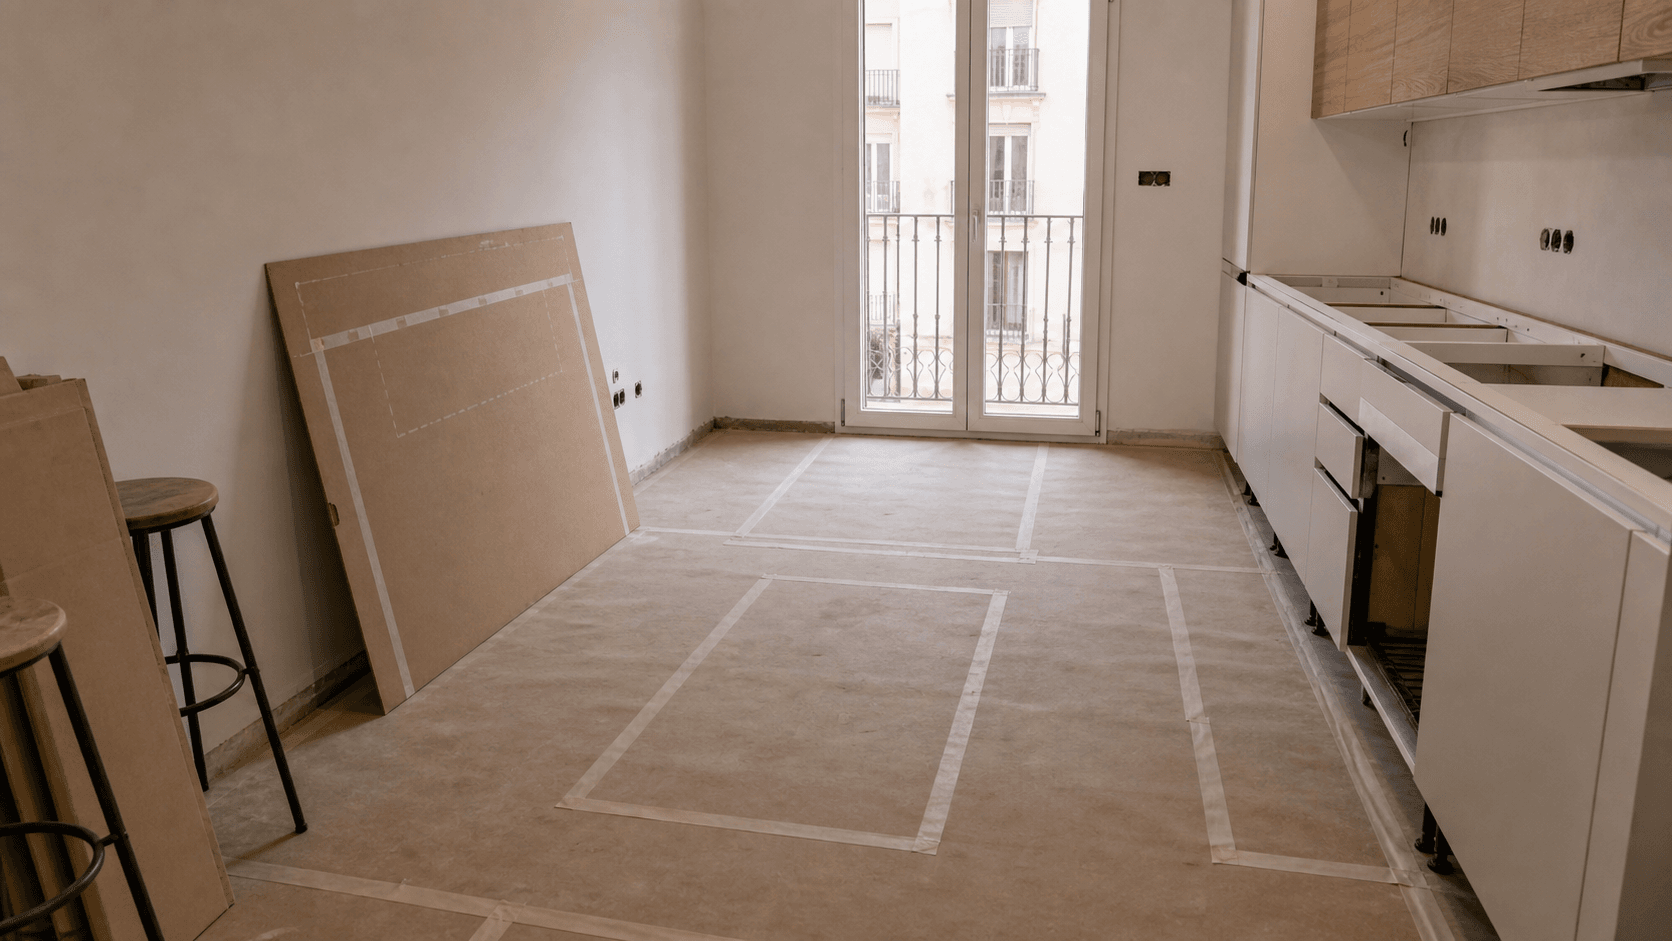
The services were planned before the design was closed
An island is not furniture you push into the middle of the floor. Water, waste and power all have to reach a point where, until then, there was nothing.
- Water and waste taken to the centre of the room. A drain that travels under a floor needs its fall worked out first, and it is the one thing you cannot put right once the tiles are down.
- Circuits run under the floor. Sockets for the appliances, the supply for the extraction and, where the hob sits on the island, the feed for the hob itself — all set out before the floor went back.
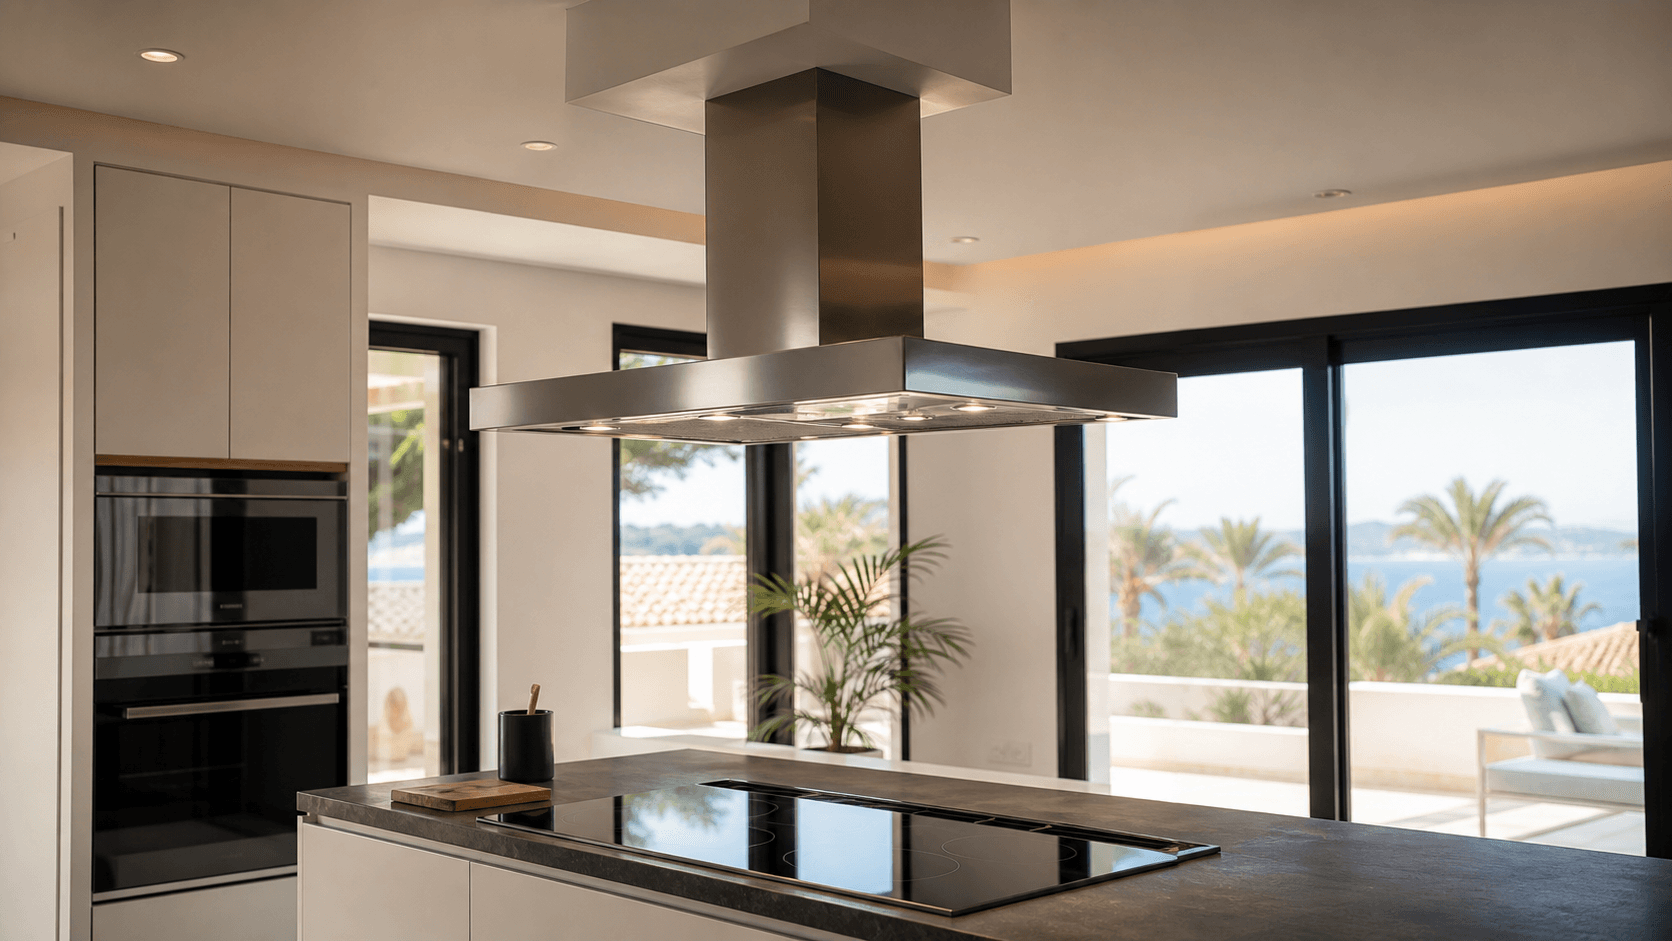
- Extraction decided at the start. With a hob on an island there is no wall to hide a duct behind, so the route out is agreed before the ceiling is closed, not after.
- Walkways and heights checked on paper. The gap around an island decides whether two people can work in there at once; the heights of the worktop and the seating decide whether anyone ever sits at it.
The trades then went in the only order that works: plumbing and electrics, then cabinetry, then the worktop, then the coverings — each one on site once the one before it had finished. Get that sequence wrong and you are lifting a finished floor to reach a pipe.
Materials and finishes
The pieces, and what each one has to put up with
The island
It is in use from breakfast to the washing-up, so it is built as a structure rather than a cupboard: services inside it, storage underneath, and enough overhang on one side for somebody to sit without kicking the doors.
Cabinetry and storage
Moving the working area into the middle is what frees the perimeter for storage: deep drawers where the pans are used, tall units for food, doors that clear the walkway when they are open.
Worktop and coverings
A worktop takes heat, knives and standing water, and on an island it is seen from every angle, edge included. Coverings are chosen alongside the units, because the joints between them are what you notice.
None of it gets decided on site with the trades standing around. It is settled at the table, with the measurements in front of us — which is why the figure on the quote is the figure on the invoice.
More kitchens
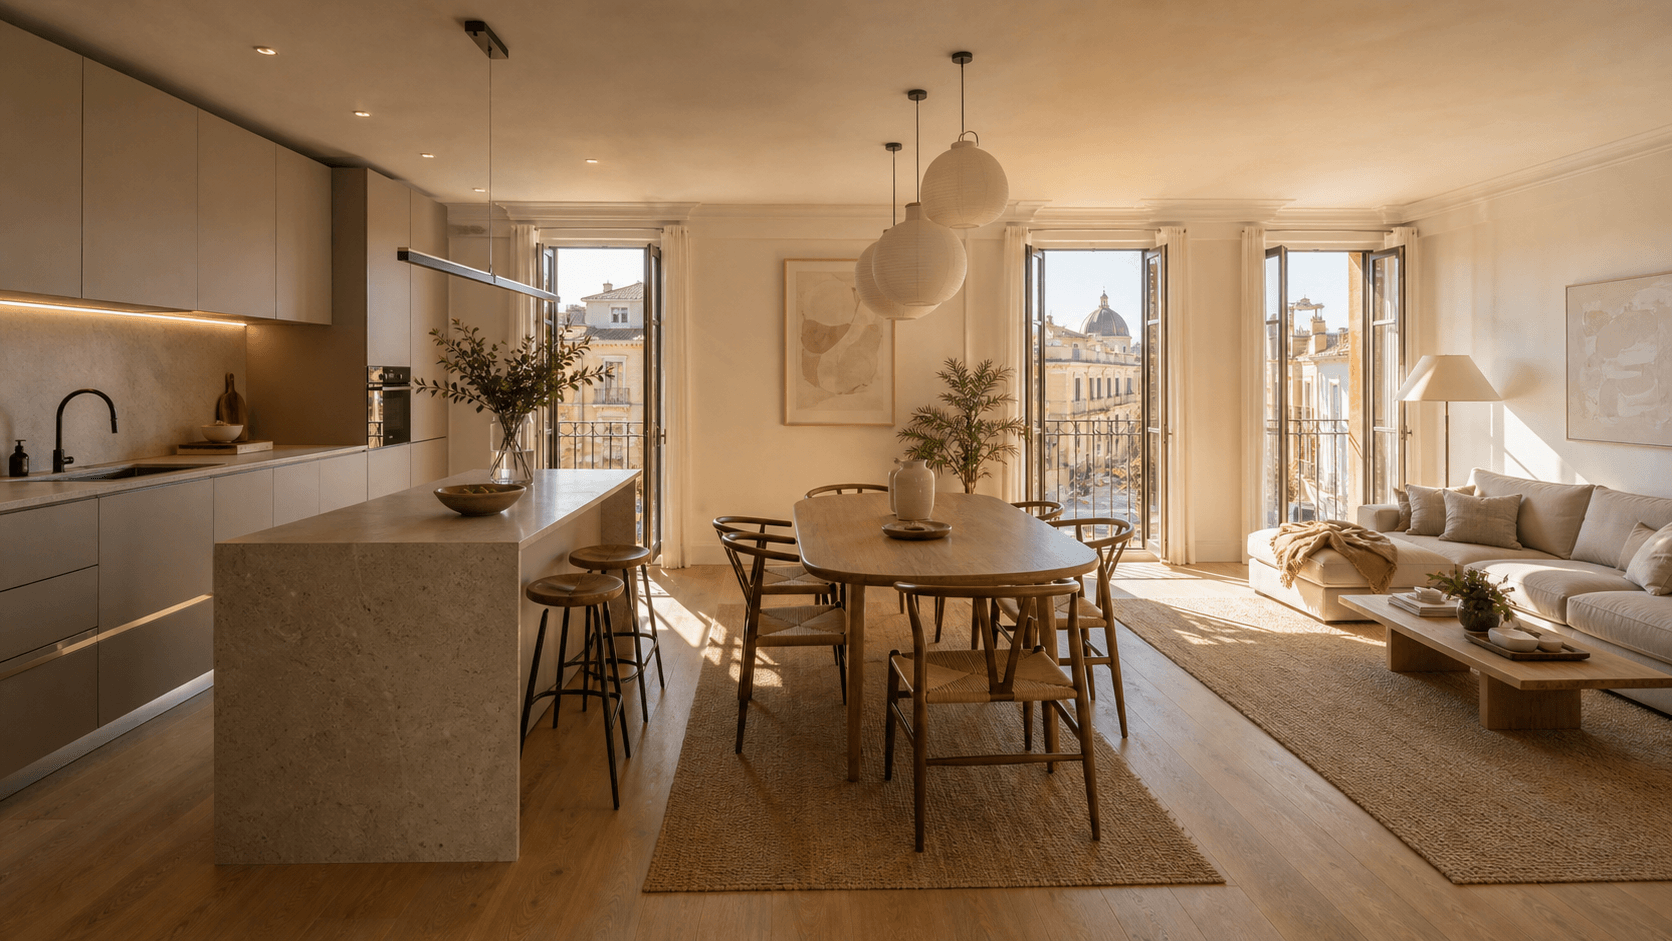
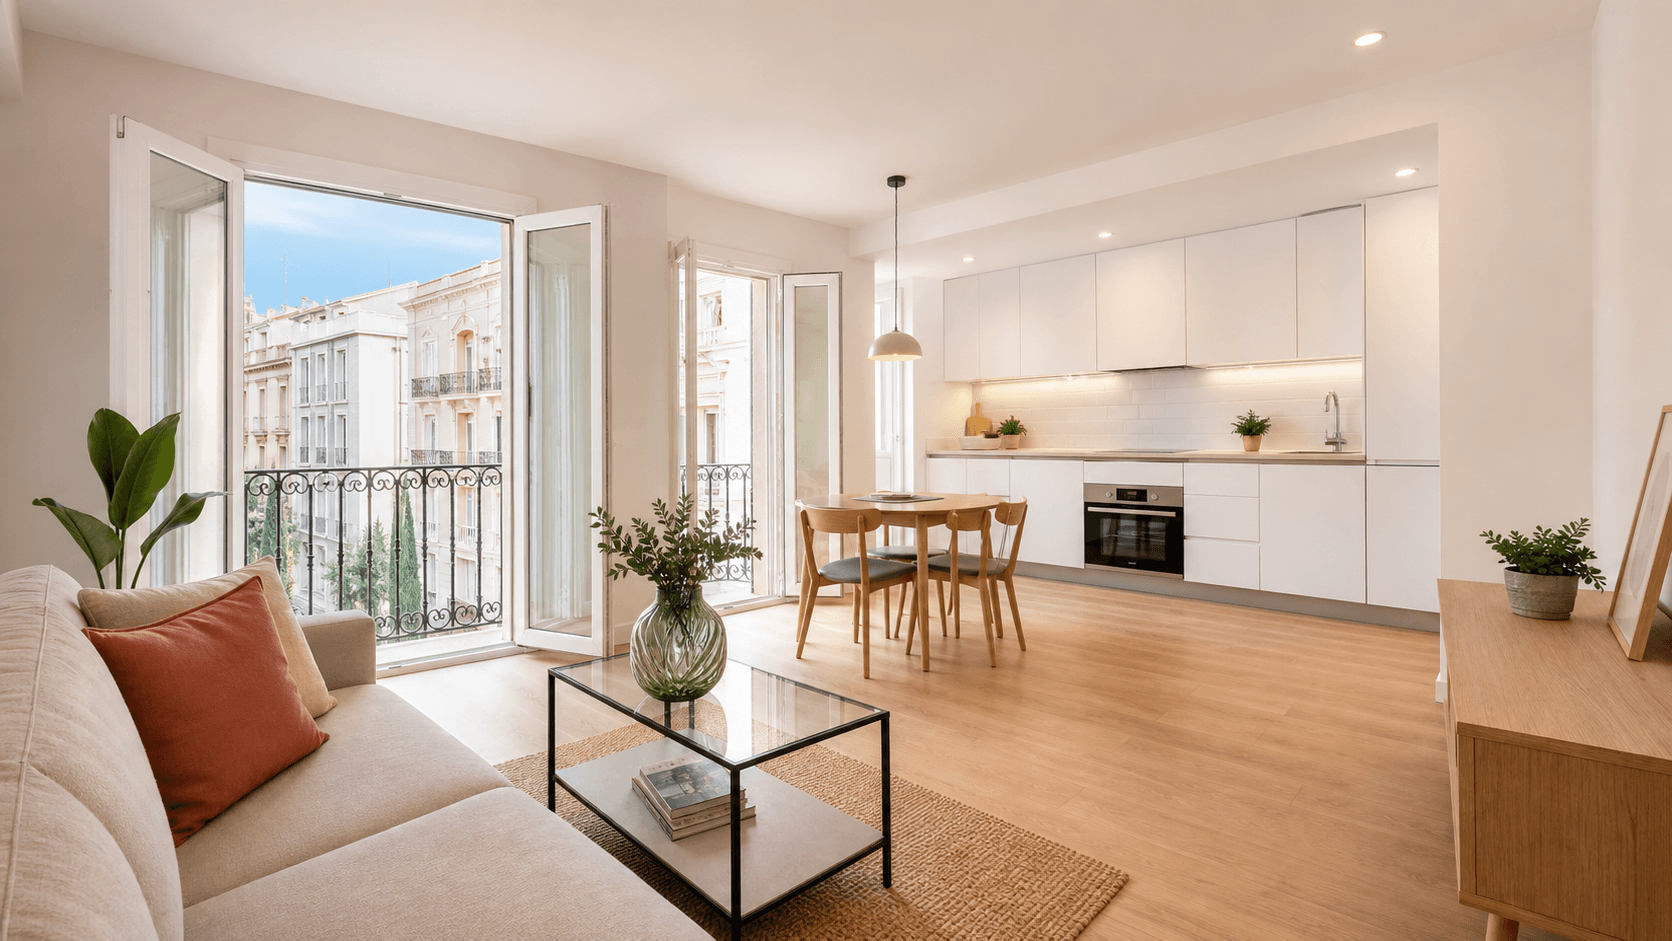
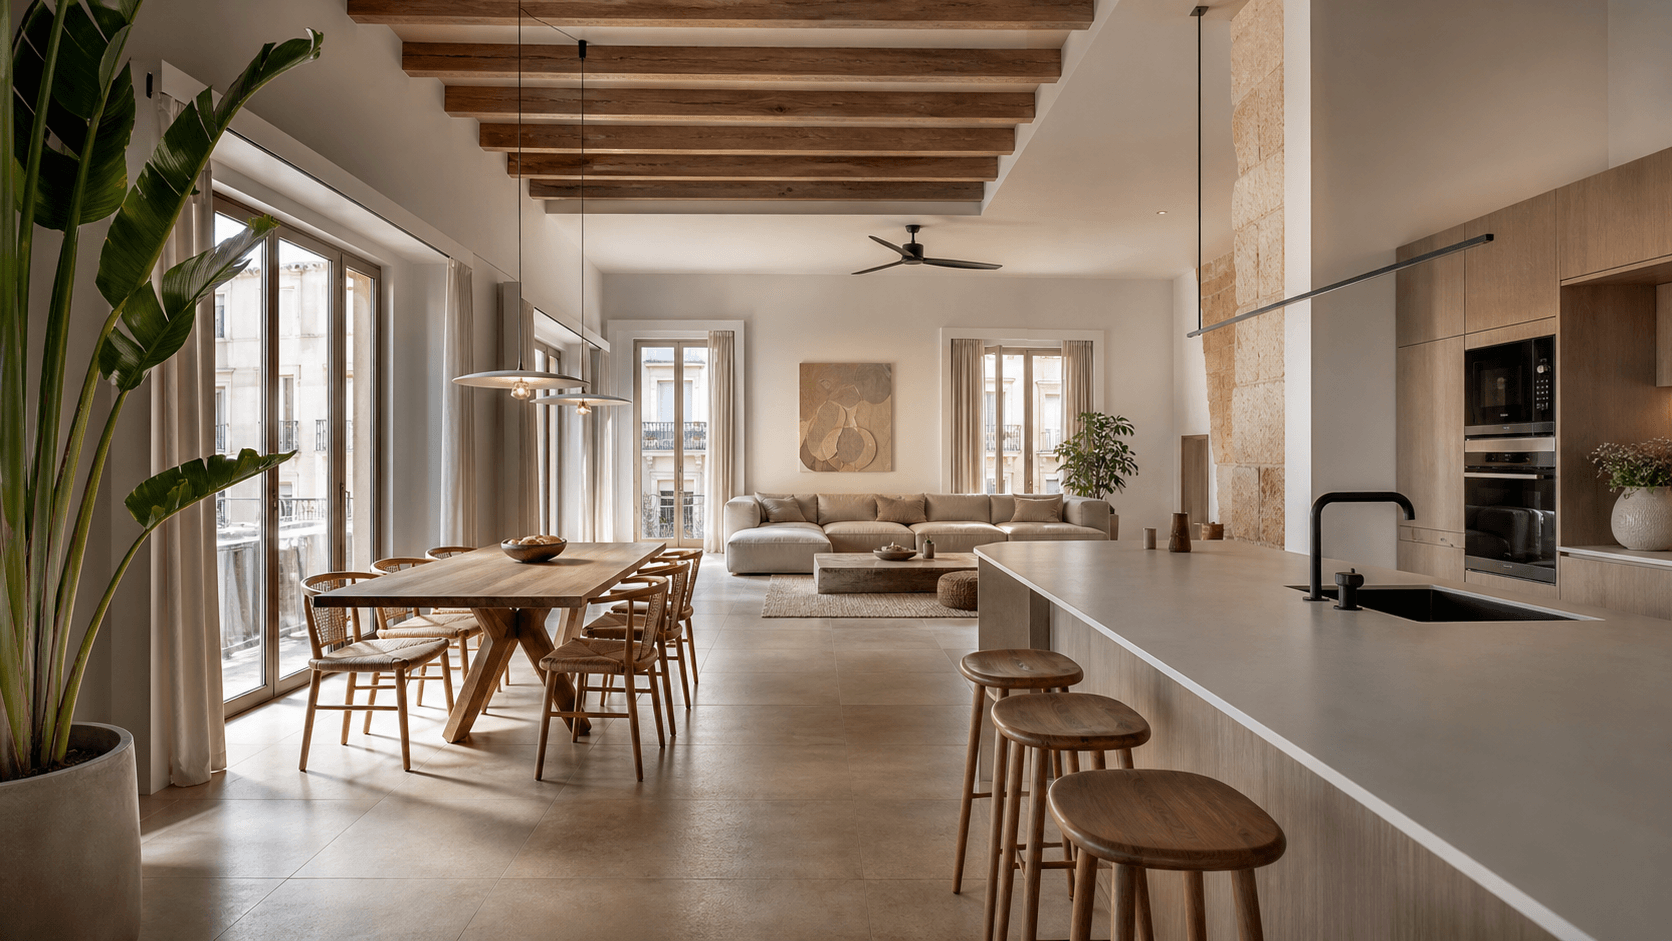
Other kitchens we have rebuilt
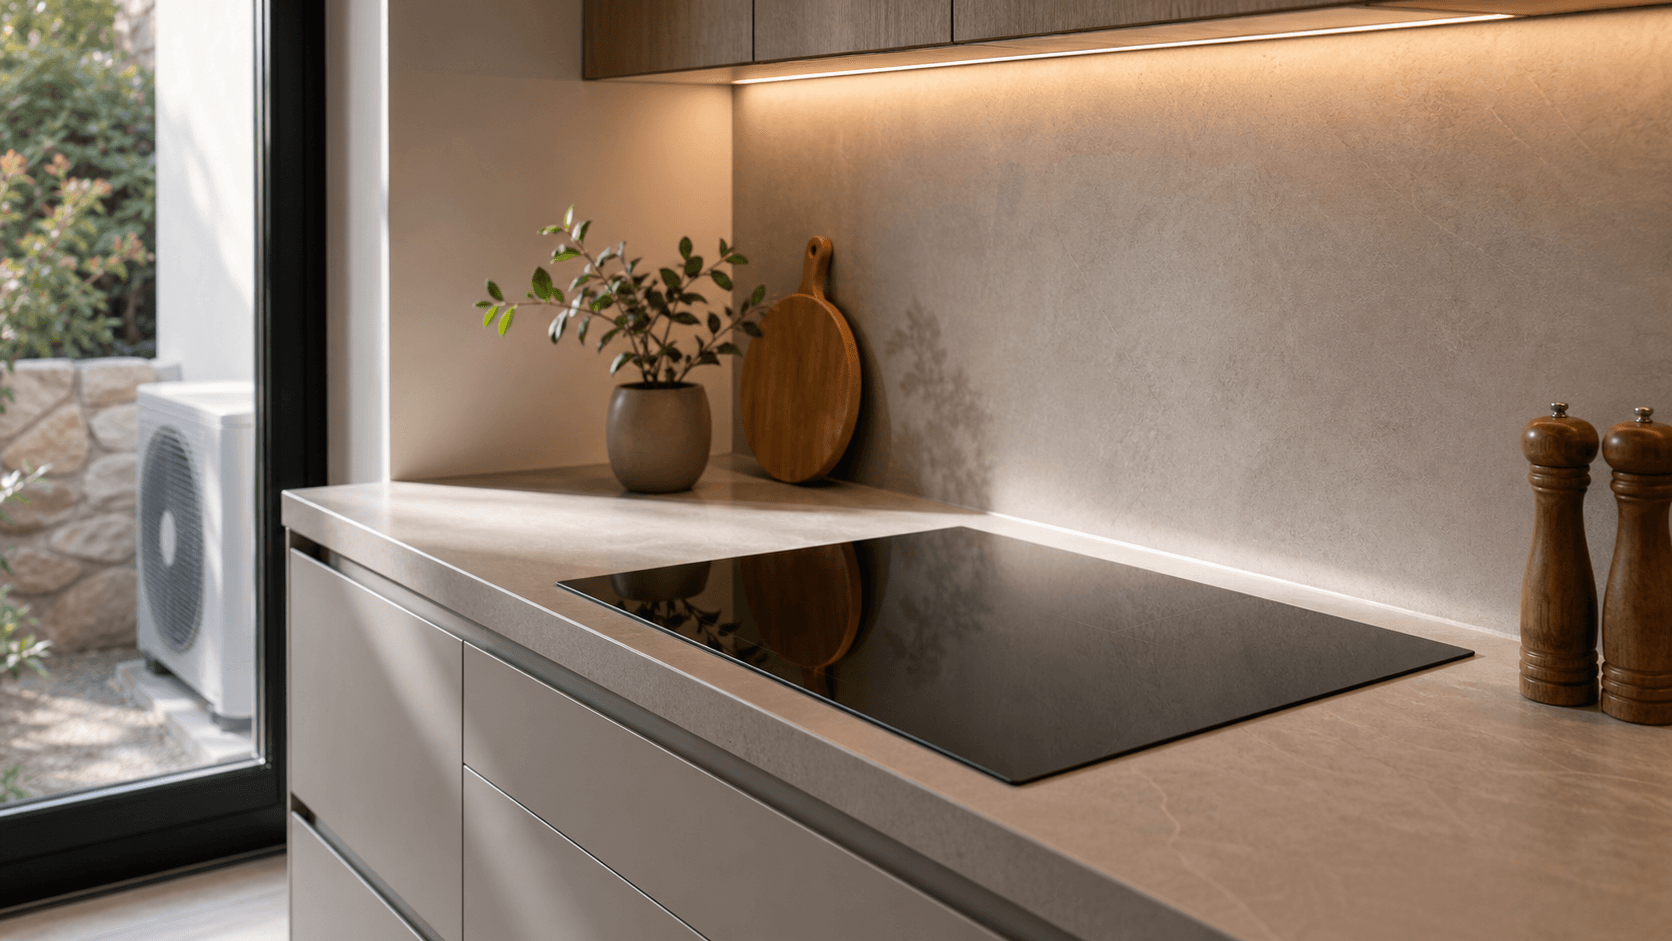
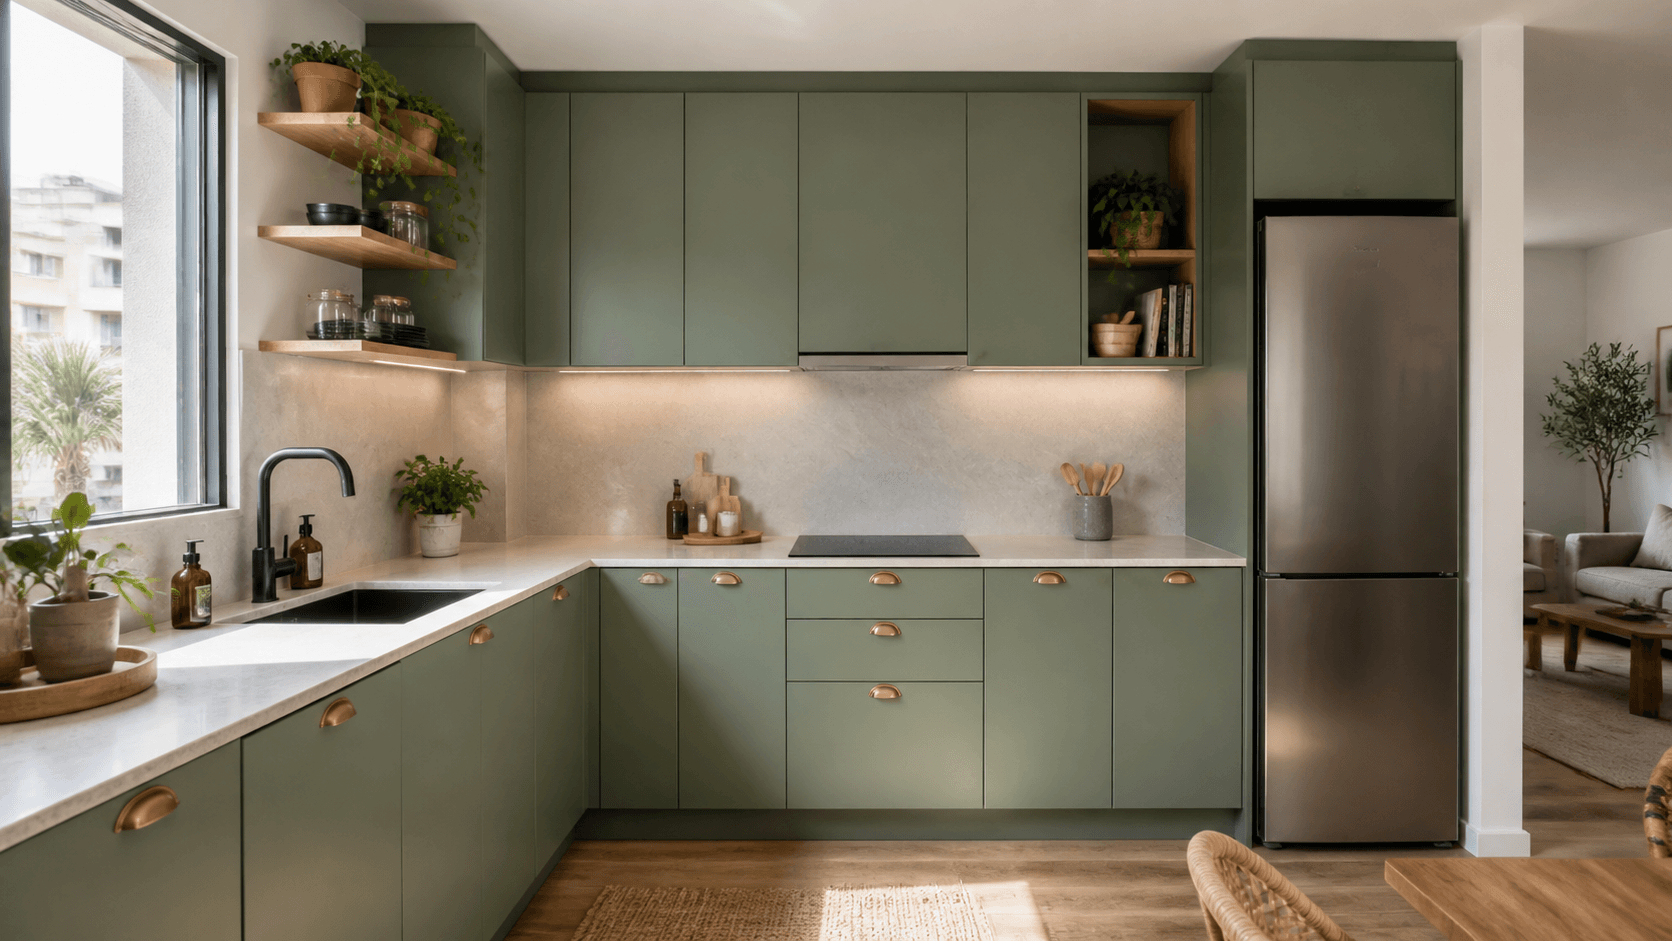
Different rooms, different layouts, the same order of work.
Working in English
The same job, explained in English
A kitchen renovation is a long list of small decisions: where a socket goes, how far the worktop overhangs, which way a door swings. If Spanish is not your language, that is where a job starts to get away from you.
So we run the whole thing in English: the site visit, the itemised written quote, the layout you sign off and the paperwork your town hall asks for — with one person to ask, from the first measurement to handover. Our page for English-speaking builders in Valencia sets out how.
Your kitchen next
Tell us how you use your kitchen
Send us the room as it stands: a photograph, the measurements and what annoys you most about it. We will come and look, then put a written, itemised price on the work, in English. Nobody chases you afterwards.
WhatsApp+34 632 224 555+34 962 742 447 info@batecs.es
Price up my kitchenThis project is part of our work in kitchen renovations. When the kitchen turns out to be the start of something bigger we take on full home renovations as well, and you can browse every project we have published. See what we build in La Eliana, Bétera and Rocafort.