Project · Kitchens
Classic white kitchen renovation
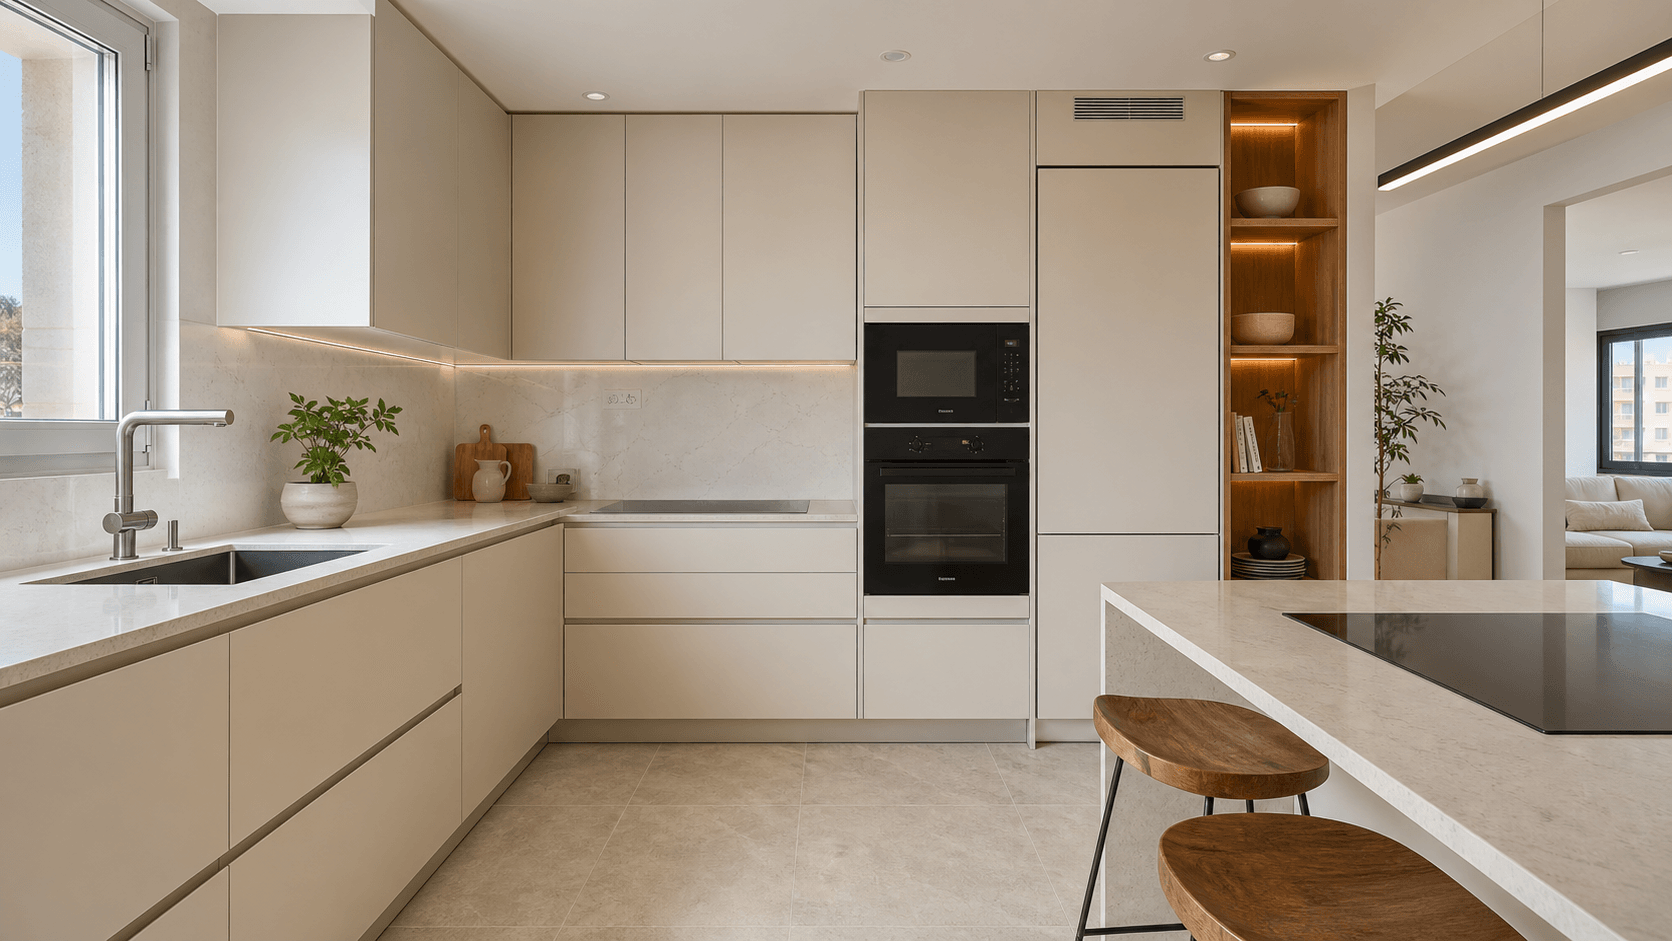
A classic kitchen in white: a stone worktop, panelled fronts and units carried all the way up to the ceiling — including the narrow stretch beside the window most kitchens give up on.
The brief
A classic kitchen that would not date
The brief was easy to say and harder to build: a kitchen with a classic feel, in white, that would still look right in fifteen years rather than in three. Classic here is not a period reproduction. It means a room that takes a change of decoration, of appliances and of family without being torn out again.
Two practical requirements came with it. Storage had to run to the ceiling instead of stopping short and leaving the usual shelf of dust above the units. And the narrow run beside the window — the stretch most kitchens write off — had to earn its place.
The rest of the brief is what every owner cares about and not every builder puts on paper: our own in-house team on site rather than a rotating cast of subcontractors, one person answering the phone, and the figure agreed before anyone lifts a tool. We price a kitchen after the site visit, trade by trade, and that figure is the one you pay.
On site
What sits behind a set of white fronts
Most of the work in a kitchen like this is finished before the doors go on. Plumbing and electrics were repositioned to suit the new layout rather than the old one — the point at which a kitchen either gains a sensible working triangle or keeps the compromises of the last thirty years. Walls and floors were prepared and levelled first, because tall cabinetry is unforgiving: a run of units to the ceiling shows up every millimetre a wall is out of true.
The lighting was planned in two layers — bright light on the worktop, where you actually chop, and a softer layer for the room in the evening — and the circuits were run before the wall finishes went on, not chased in afterwards.
The joinery was measured on site and made to fit, so every module lines up with the walls, the window reveal and the ceiling line. Mouldings and skirting close the joints that would otherwise give a fitted kitchen away. After that it is a question of order: each trade arriving when the one before has finished, with a single site manager deciding when that is. That is the difference between landing on the promised day and waiting a fortnight on a worktop template.
Materials and finishes
The three decisions that set the tone
Almost everything in a kitchen like this follows from three choices: what goes on top, what goes on the front and how high you take the units.
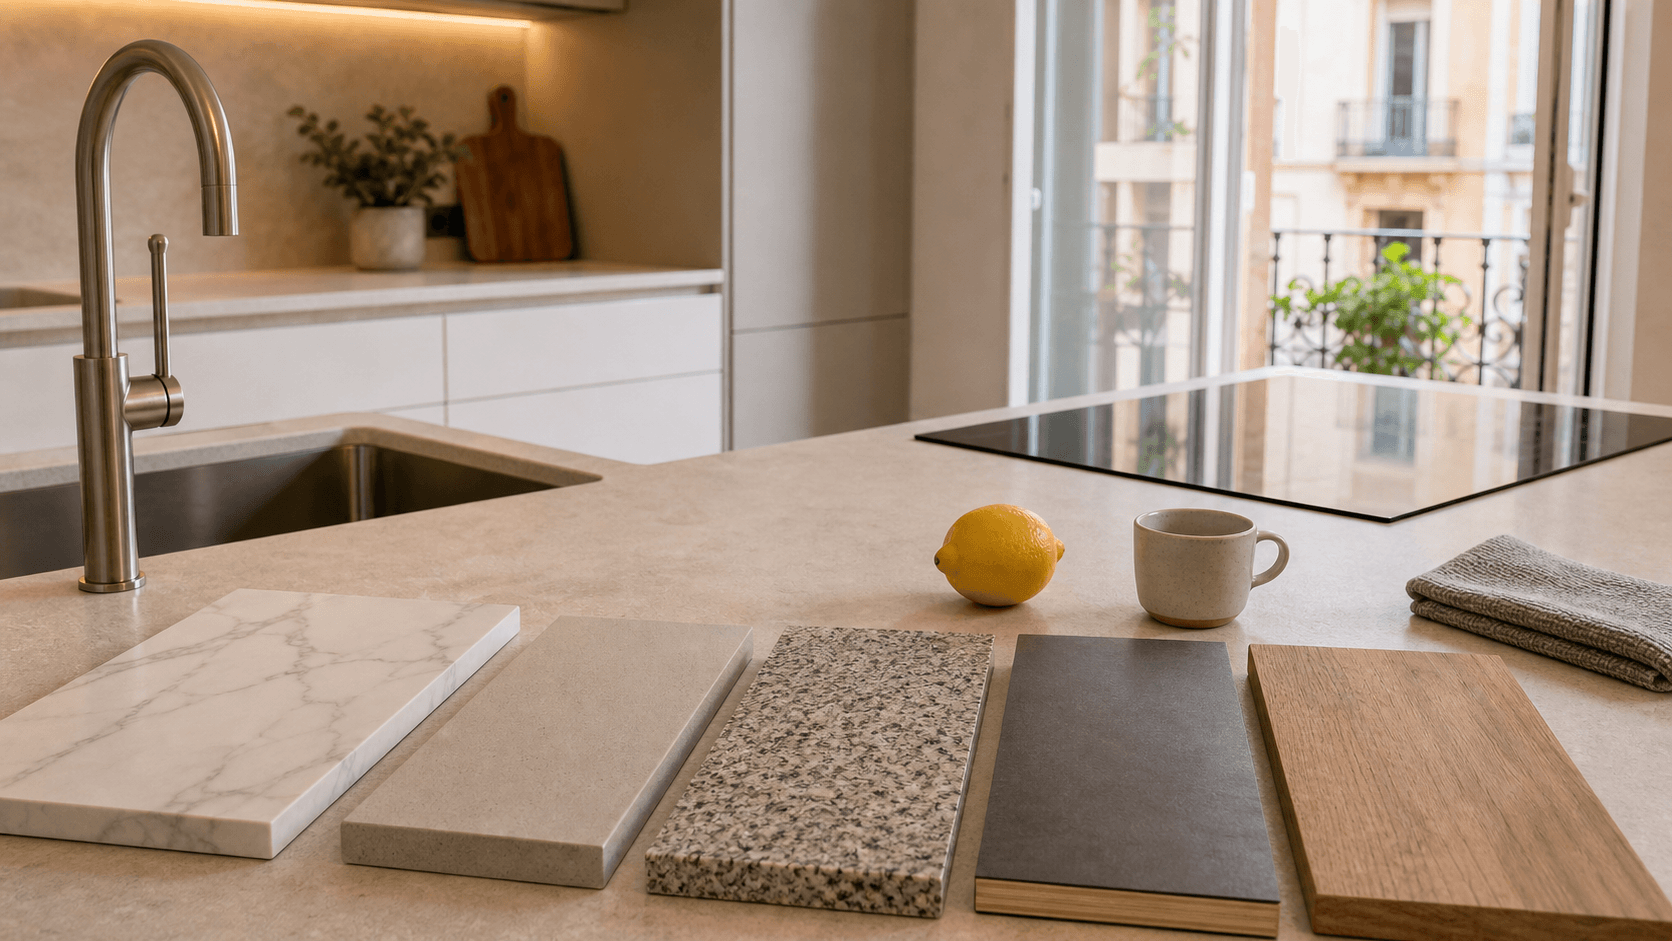
A stone worktop
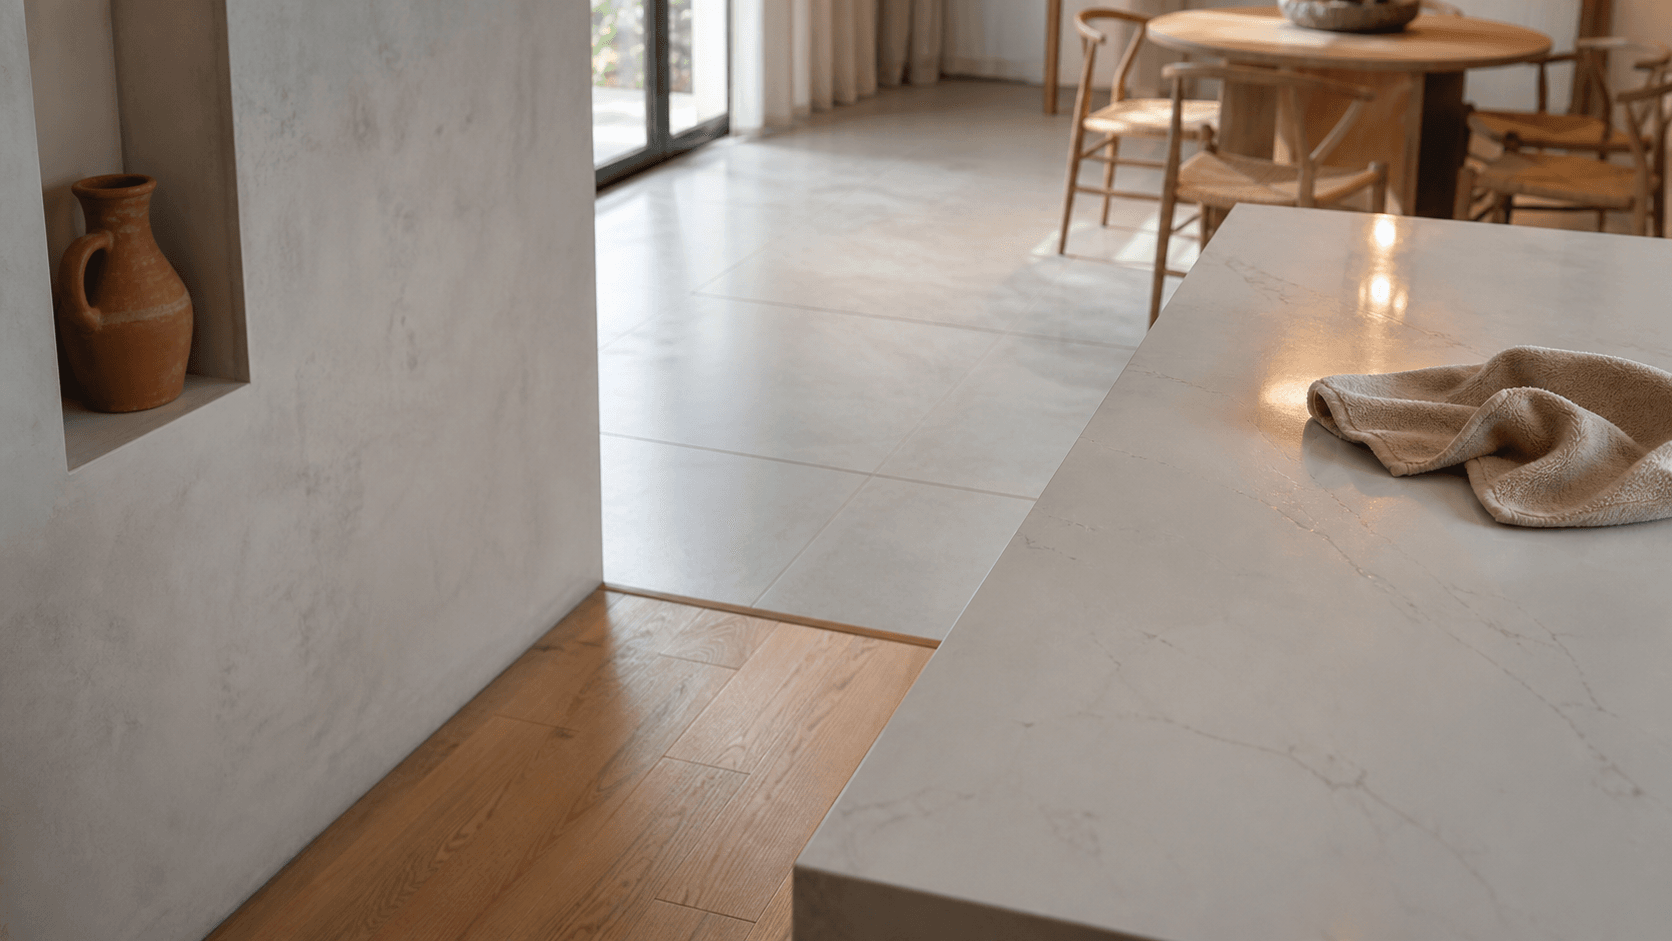
Stone was chosen for the unglamorous reasons: hot pans, knives and the wear of cooking every day. It is the surface you touch most, and the one that gives a kitchen away first when the wrong thing is specified.
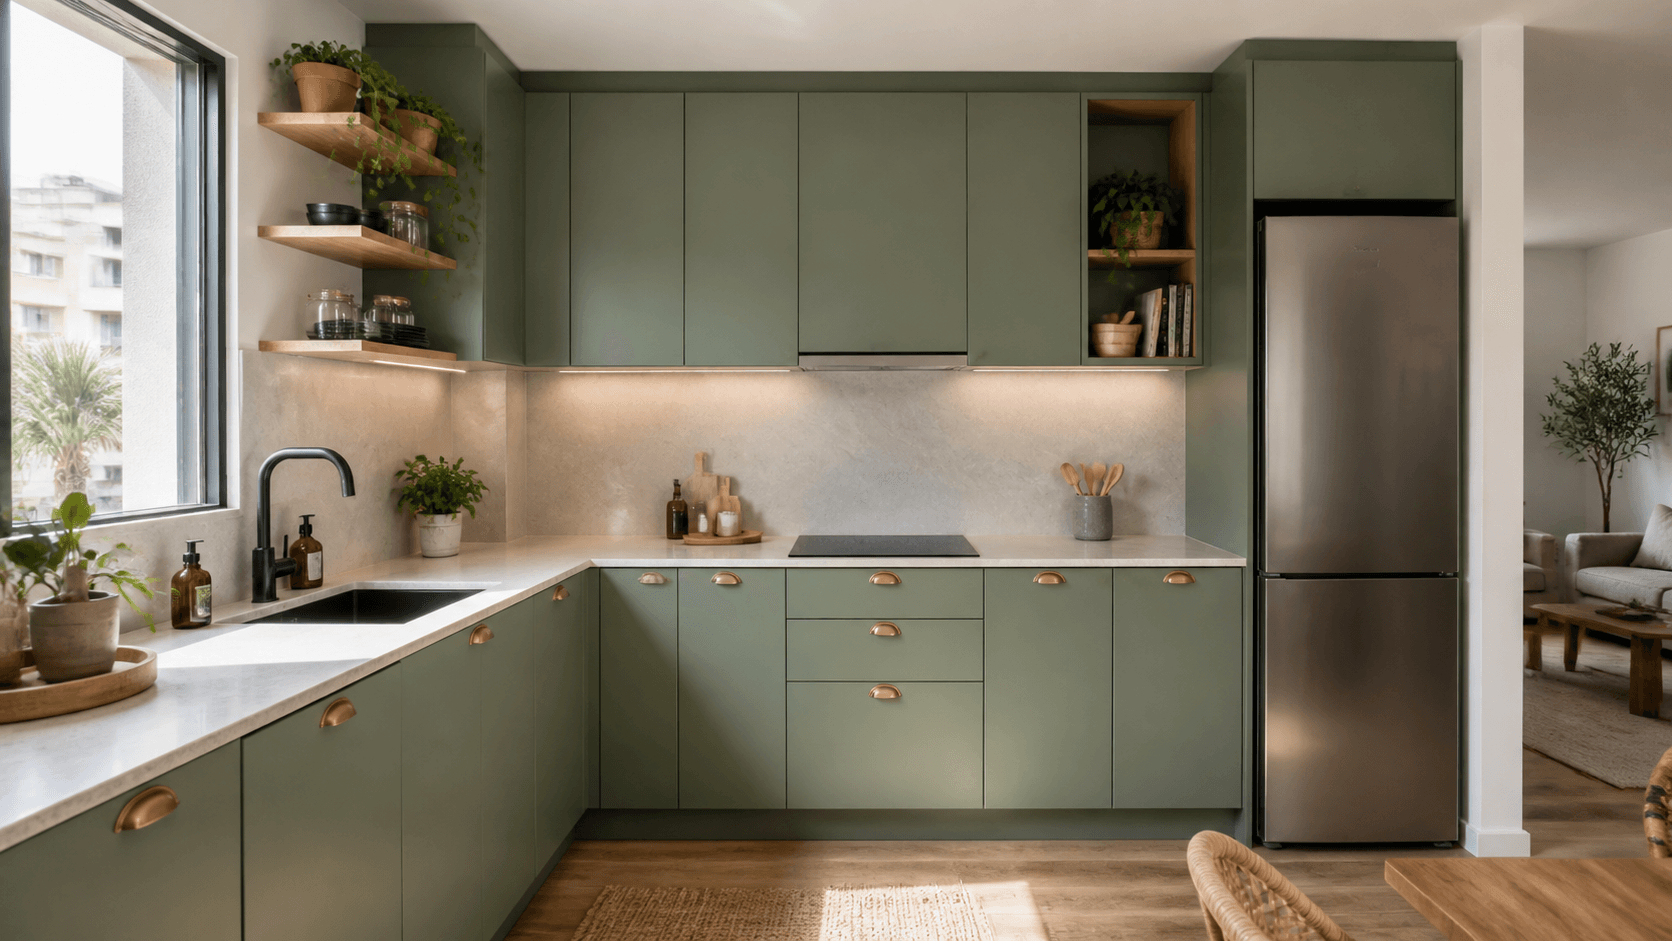
Panelled fronts
Panelled fronts, painted white: a Shaker line rather than a period pastiche. Mouldings finish the tall units where they meet the ceiling, which is what makes joinery read as built in, not bought in.
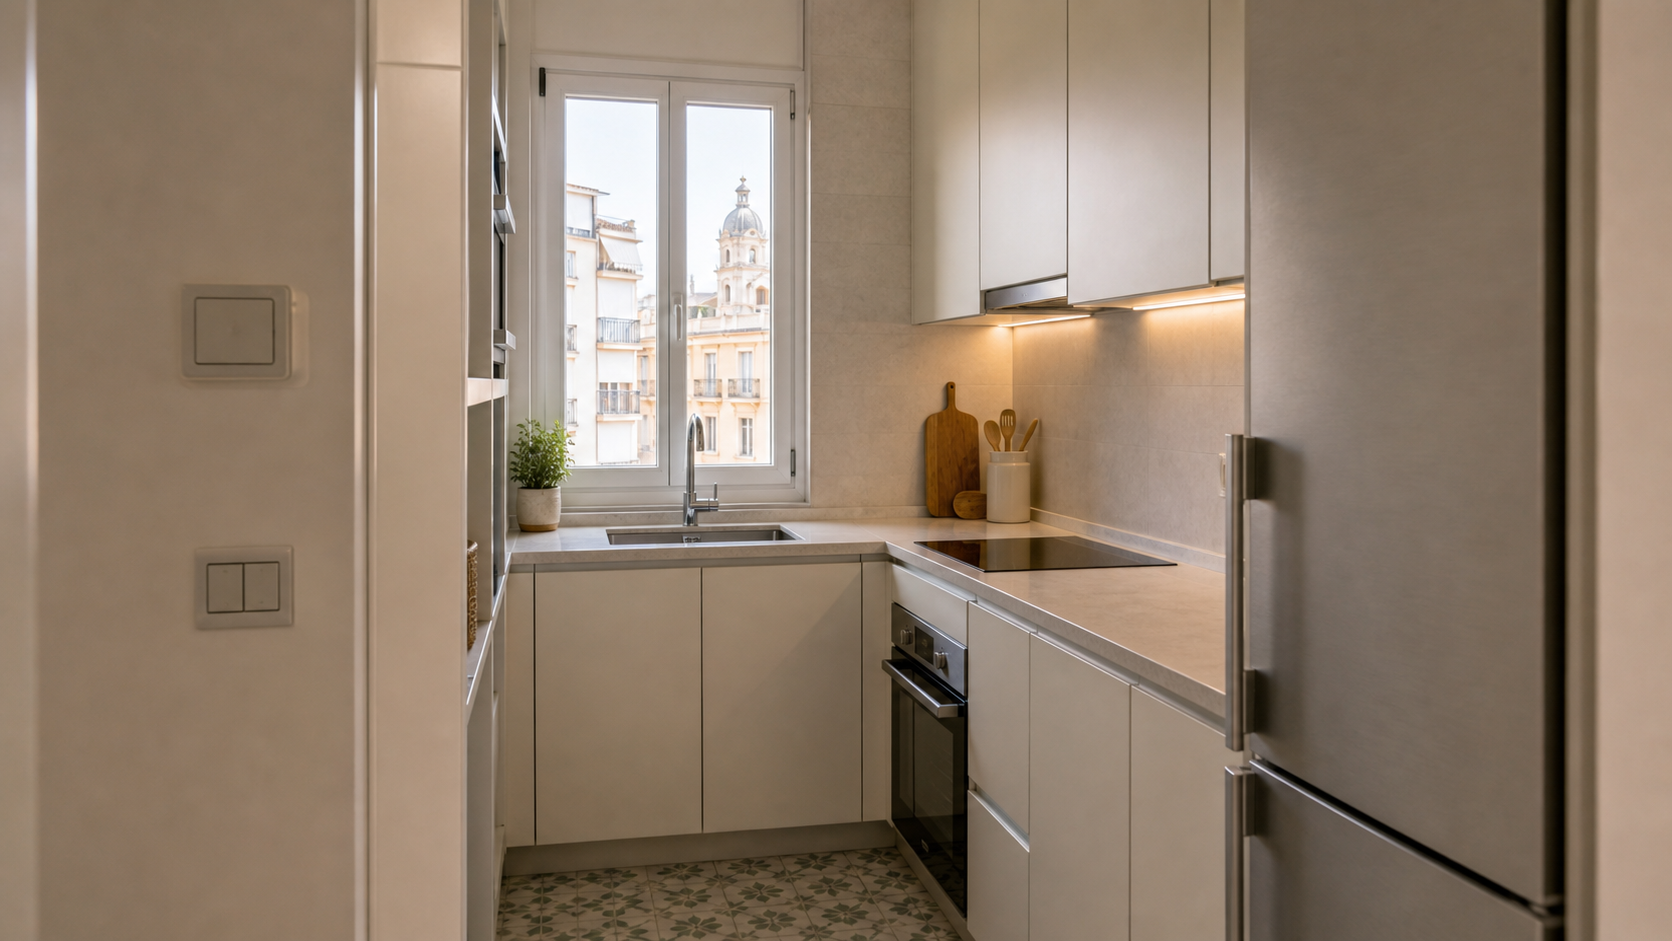
Units to the ceiling
Going up buys a full extra shelf for what you reach for twice a year, and removes the dust trap above the wall units. Beside the window the same idea turned an awkward gap into usable storage.
Gallery
A few more kitchens we have finished
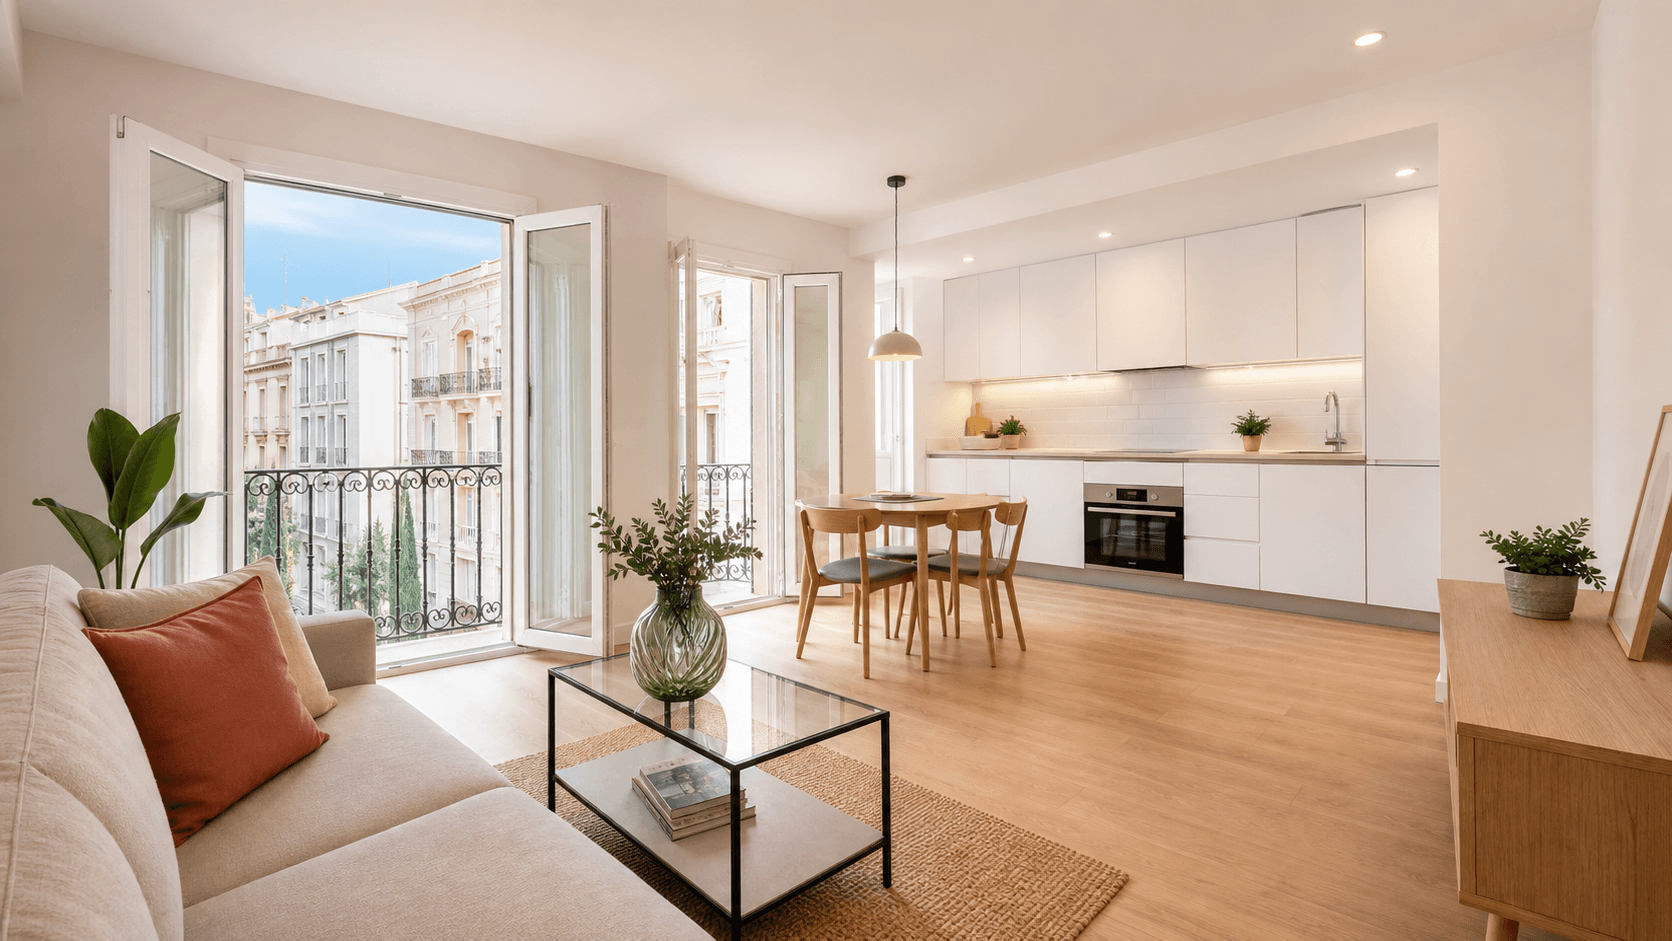
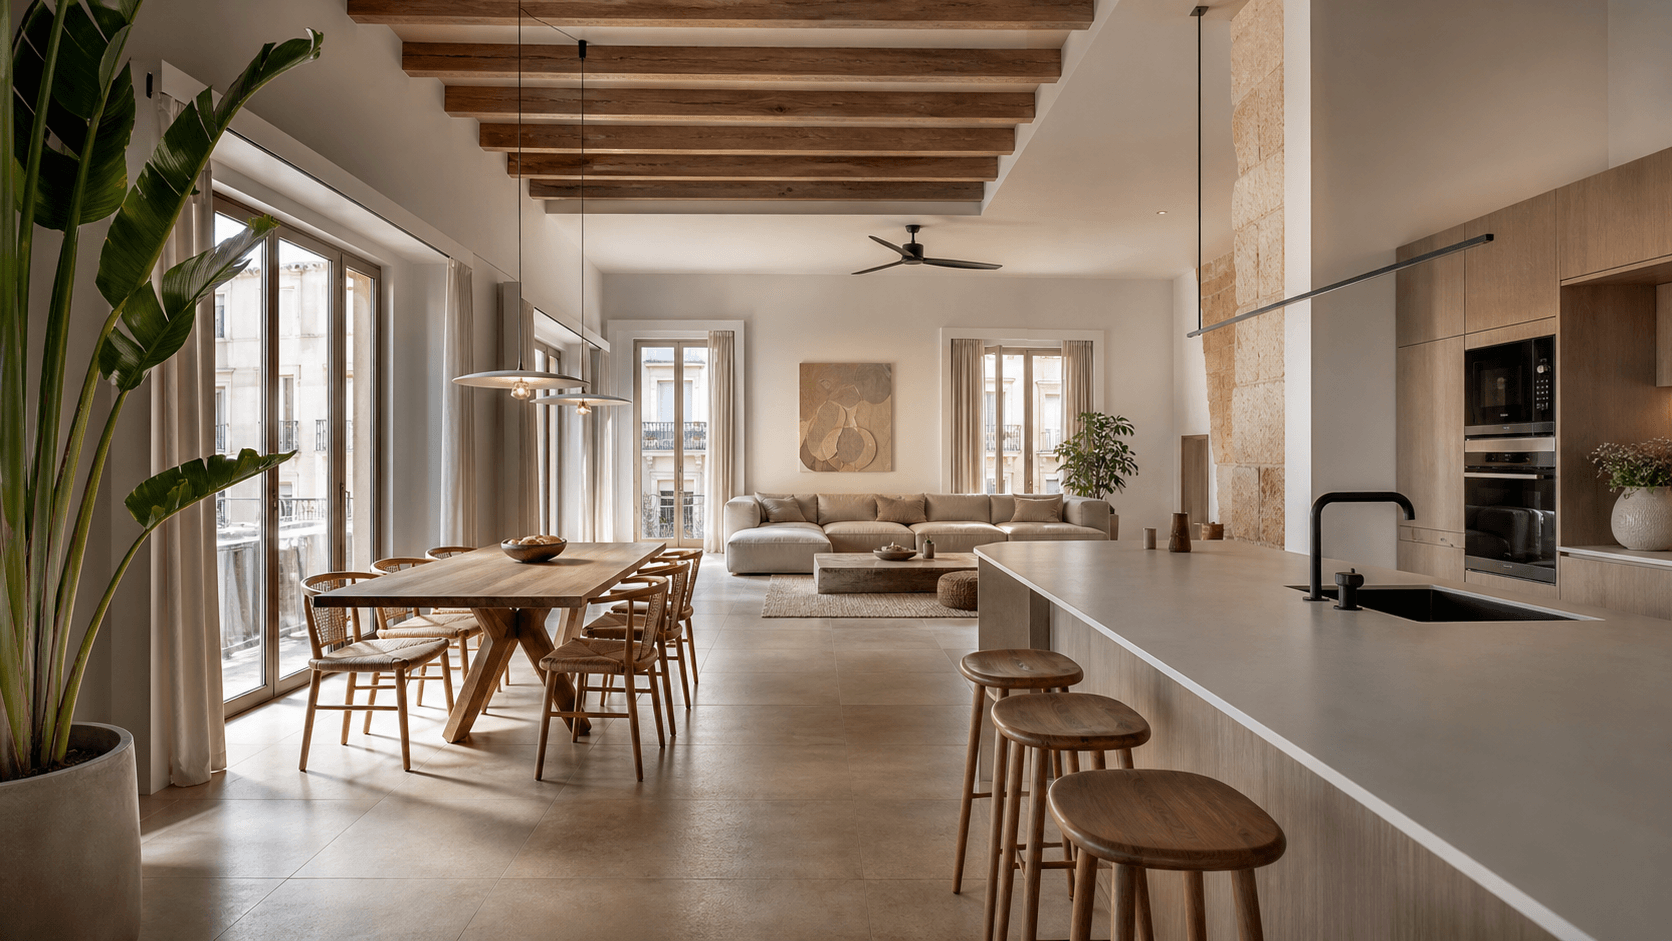
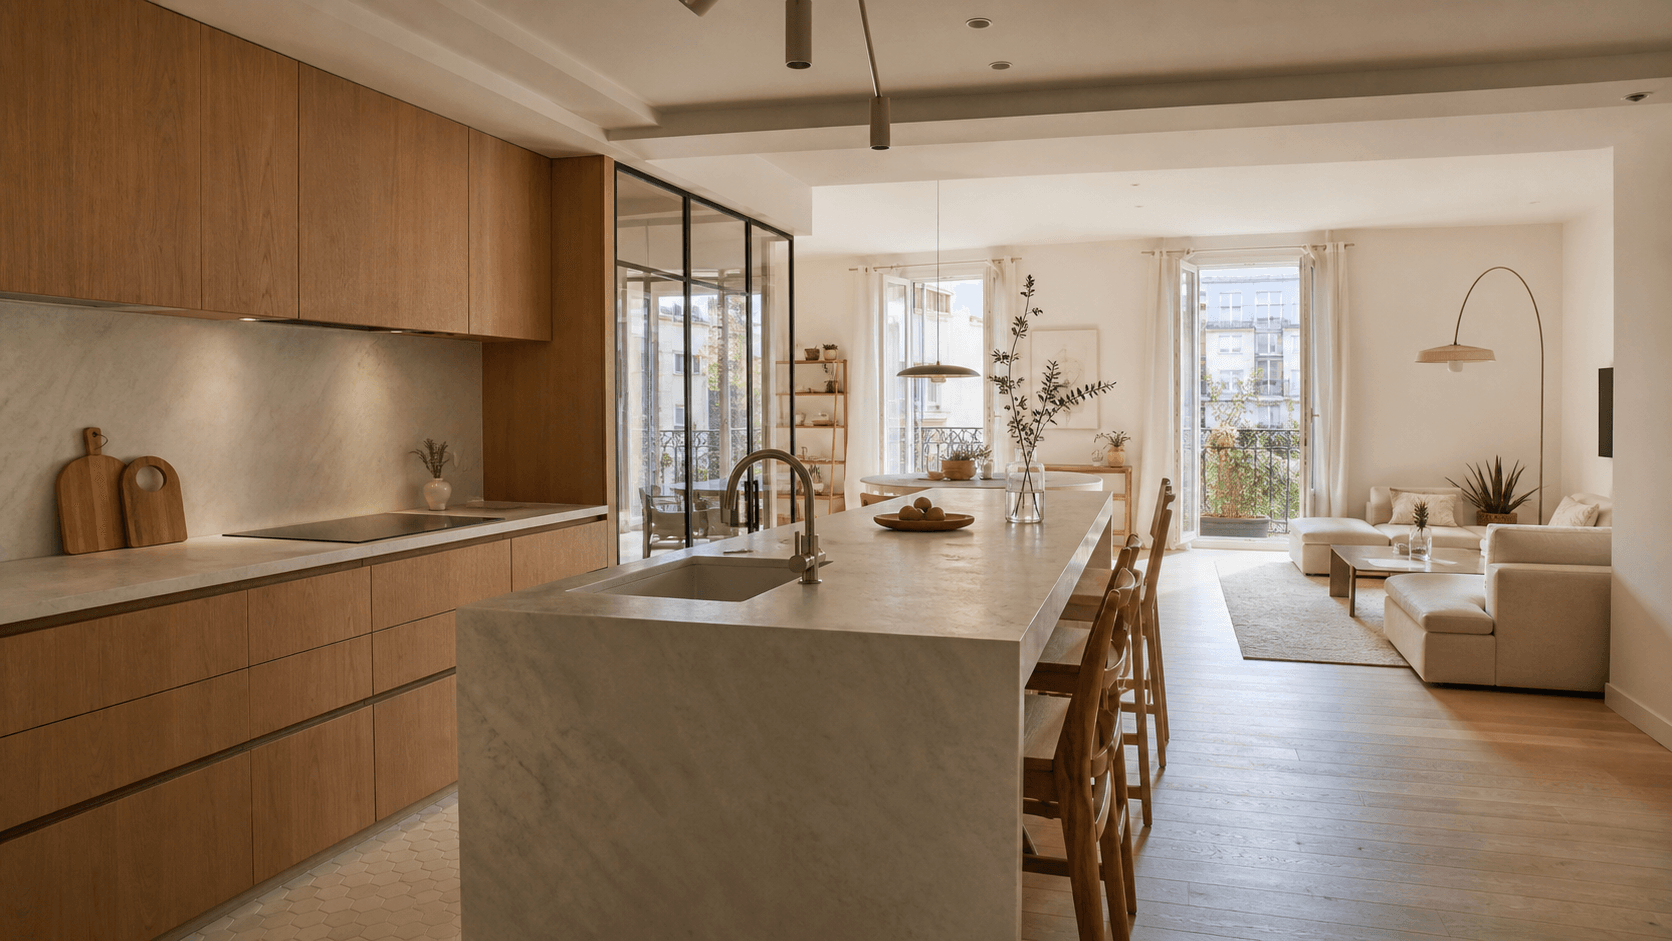
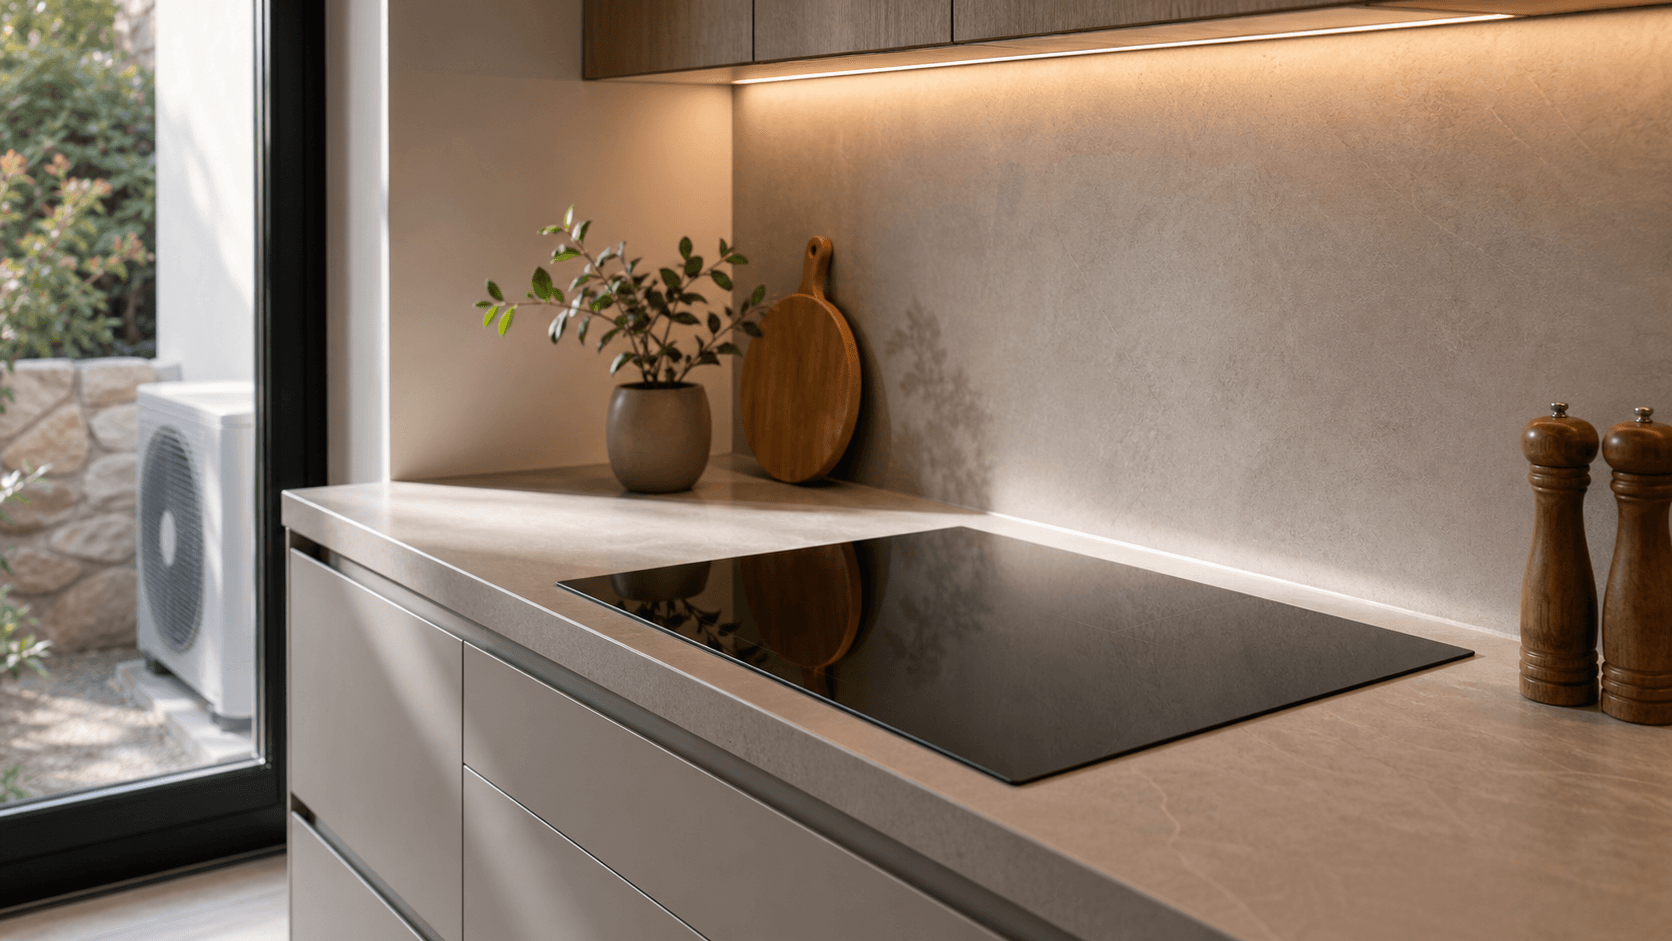
All of this was explained in English while it was happening. The quote before anything started; the questions that come up mid-job, such as the day the joiner needs a decision on the mouldings; and the walk round at the end. One point of contact from the first site visit to handover, so nothing about your own kitchen reaches you second-hand.
If that is the part you have been looking for, read how we run a job for English-speaking owners in Valencia.
Related projects
Two more kitchens, and the page behind them
Same team, same pricing, a different brief in each room.
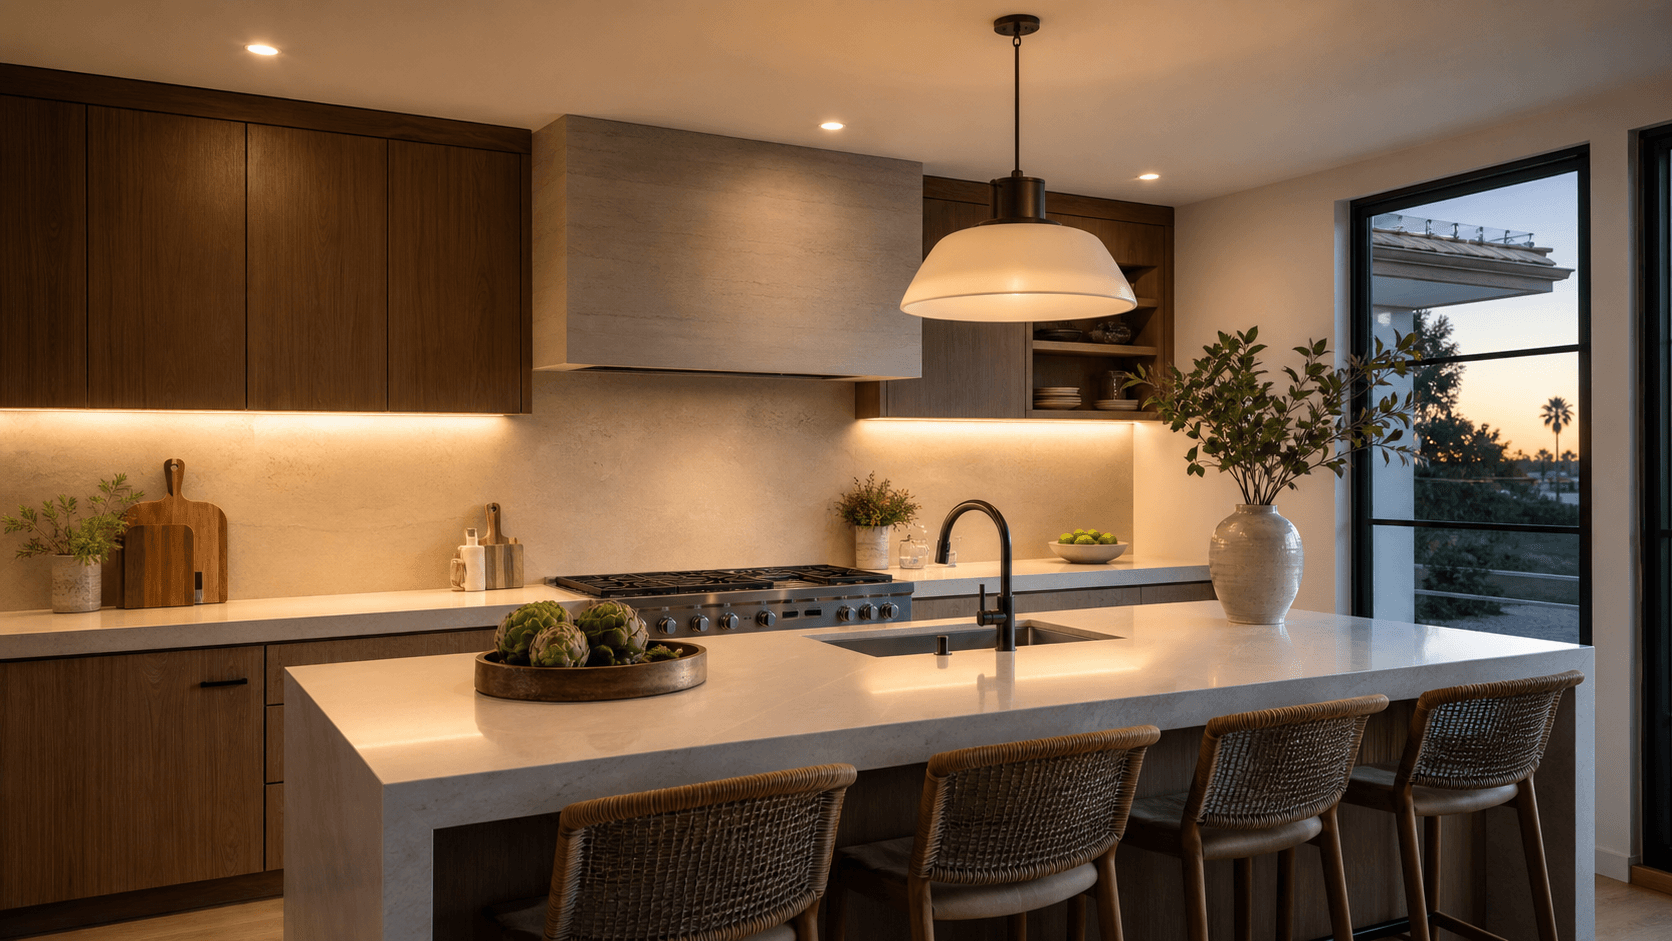
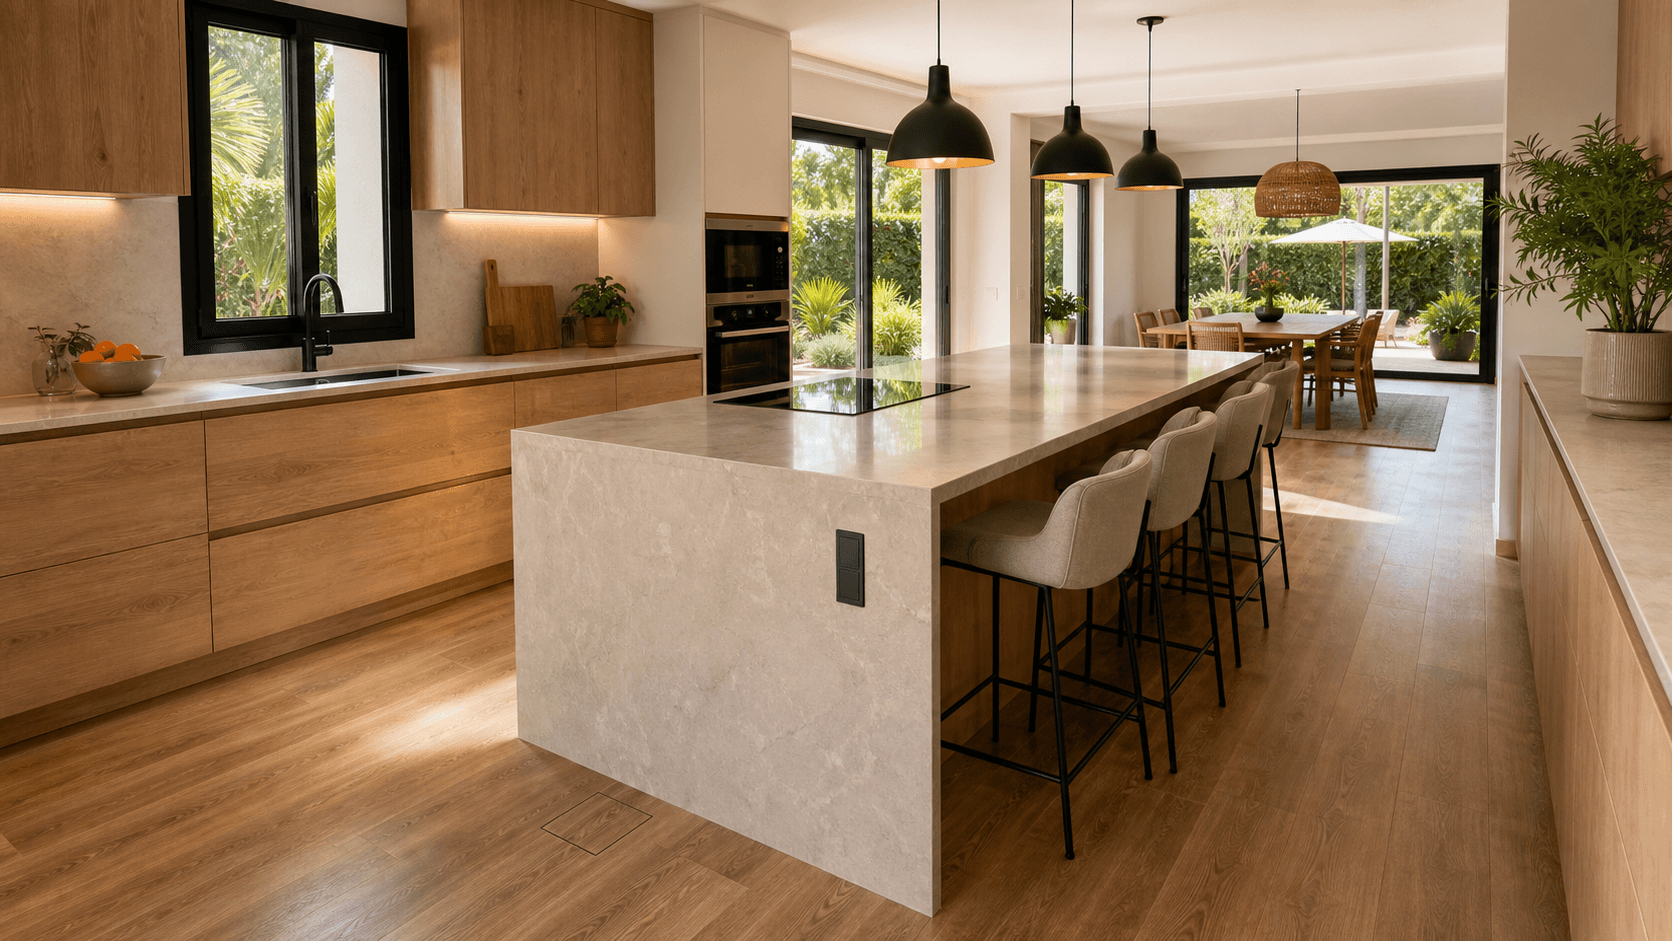
A kitchen like this one
Want a classic kitchen of your own?
Send us the measurements, a photograph of what is there now and the one thing you would keep. We come and see it, and the priced quote reaches you in English inside 24–48 hours. The visit is free, and nothing is signed on the day.
WhatsApp+34 632 224 555+34 962 742 447 info@batecs.es
Get my kitchen pricedThis one sits inside our wider work on kitchen renovations. If the kitchen is the only room you want to touch, that is a partial renovation and we quote it as one job. The rest of our finished work is in projects; we build across the villa areas of La Eliana, Rocafort and Godella.