Interior design · Valencia
Interior design in Valencia: design that actually gets built
Layout, materials, light and furniture, drawn by the people who then build them. We are a Spanish building company based in La Eliana, with tradespeople on our own payroll, a fee agreed in writing before we draw anything and every decision talked through with you in English. What arrives in your house is the scheme you approved, not somebody else’s reading of it.
Book a design visitCall · +34 632 224 555
Interior design is not about picking a couple of colours or arranging the furniture nicely. It is about deciding how you will actually live in every square metre of a home: where the light comes in, where you will want to sit, how you move from one room to the next, which materials stand up to daily life and which only look good in a photograph. Batecs has spent more than 35 years drawing and renovating houses around La Eliana, and in all that time one mistake keeps coming back: a scheme that looks superb on paper and turns out to be impossible, or wildly expensive, the moment it reaches the site.
That is the problem we solve. Most design projects end as a PDF full of spectacular renders that somebody else then has to build — and it almost never comes out like the image. We work the other way round: the person who draws the project is the person who builds it. Every design decision is taken knowing what it costs, how long it takes and whether the services will allow it. That is why the finished room looks like the drawing.
It works for the house you have just bought and for the one you already live in and have never quite got right. Either way this is the service that pulls the whole thing together: concept, layout, style, materials, lighting, furniture and build, with one person answering the phone. If the work runs to the whole house, read our page on full home renovations as well.
01 What interior design is
What an interior design project includes
A design project goes well past decoration: it decides how the home is lived in and how it will be built, room by room.
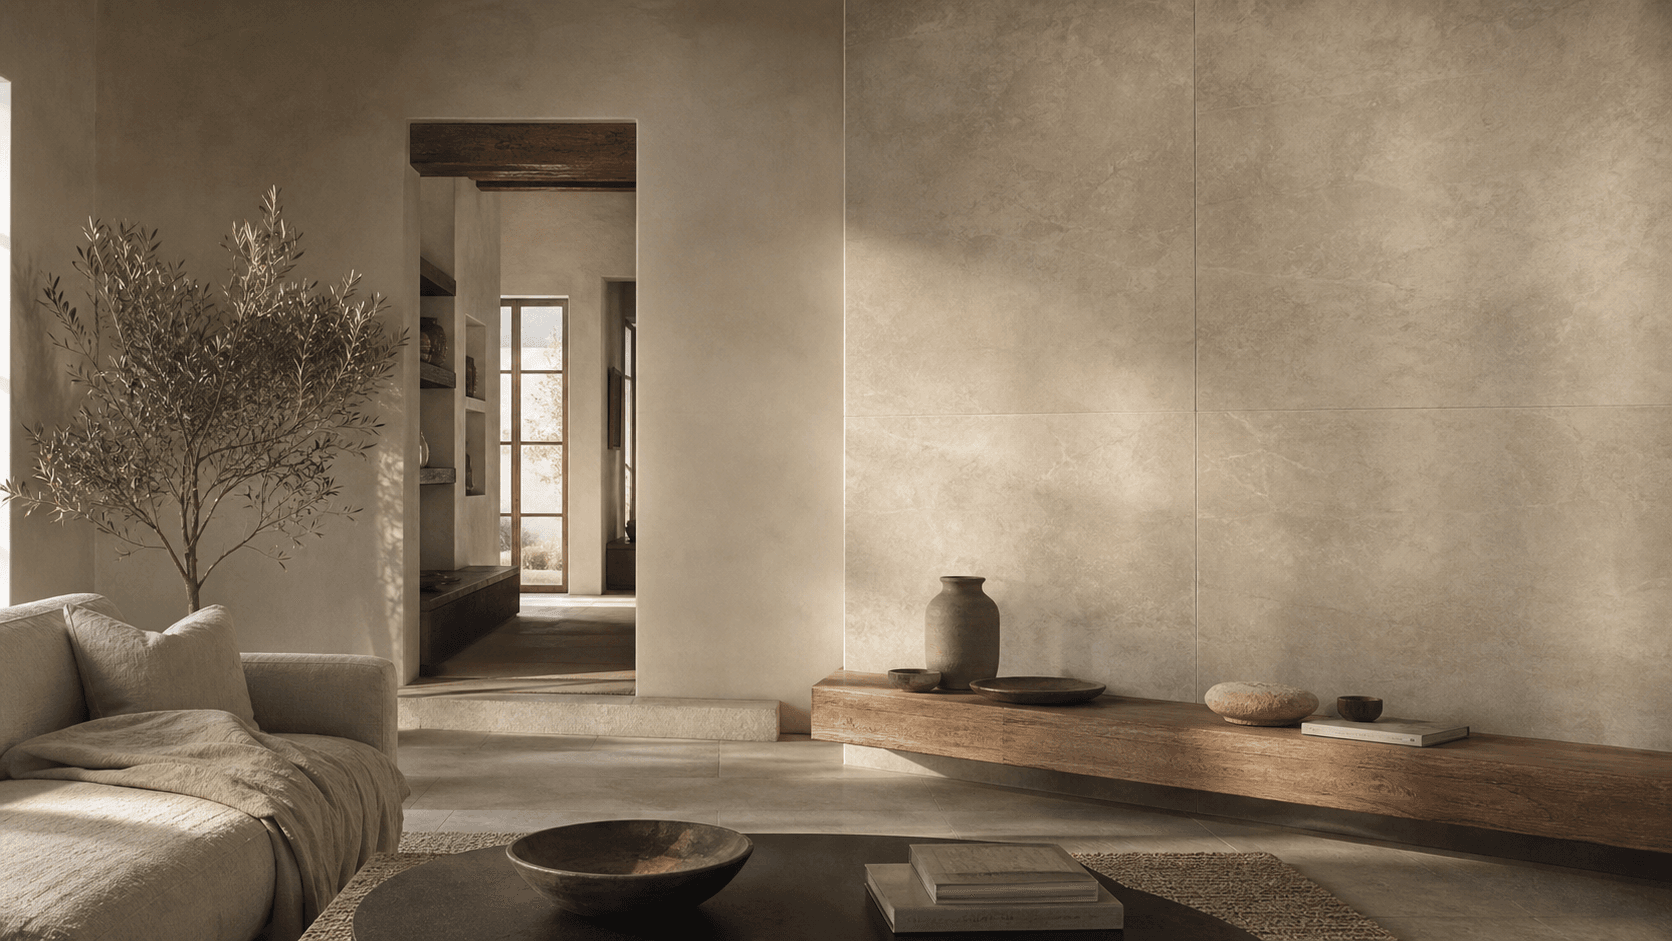
Concept and style
We set a guiding thread — the style, the palette and the atmosphere — so the whole home speaks one language instead of being a collection of unrelated rooms.
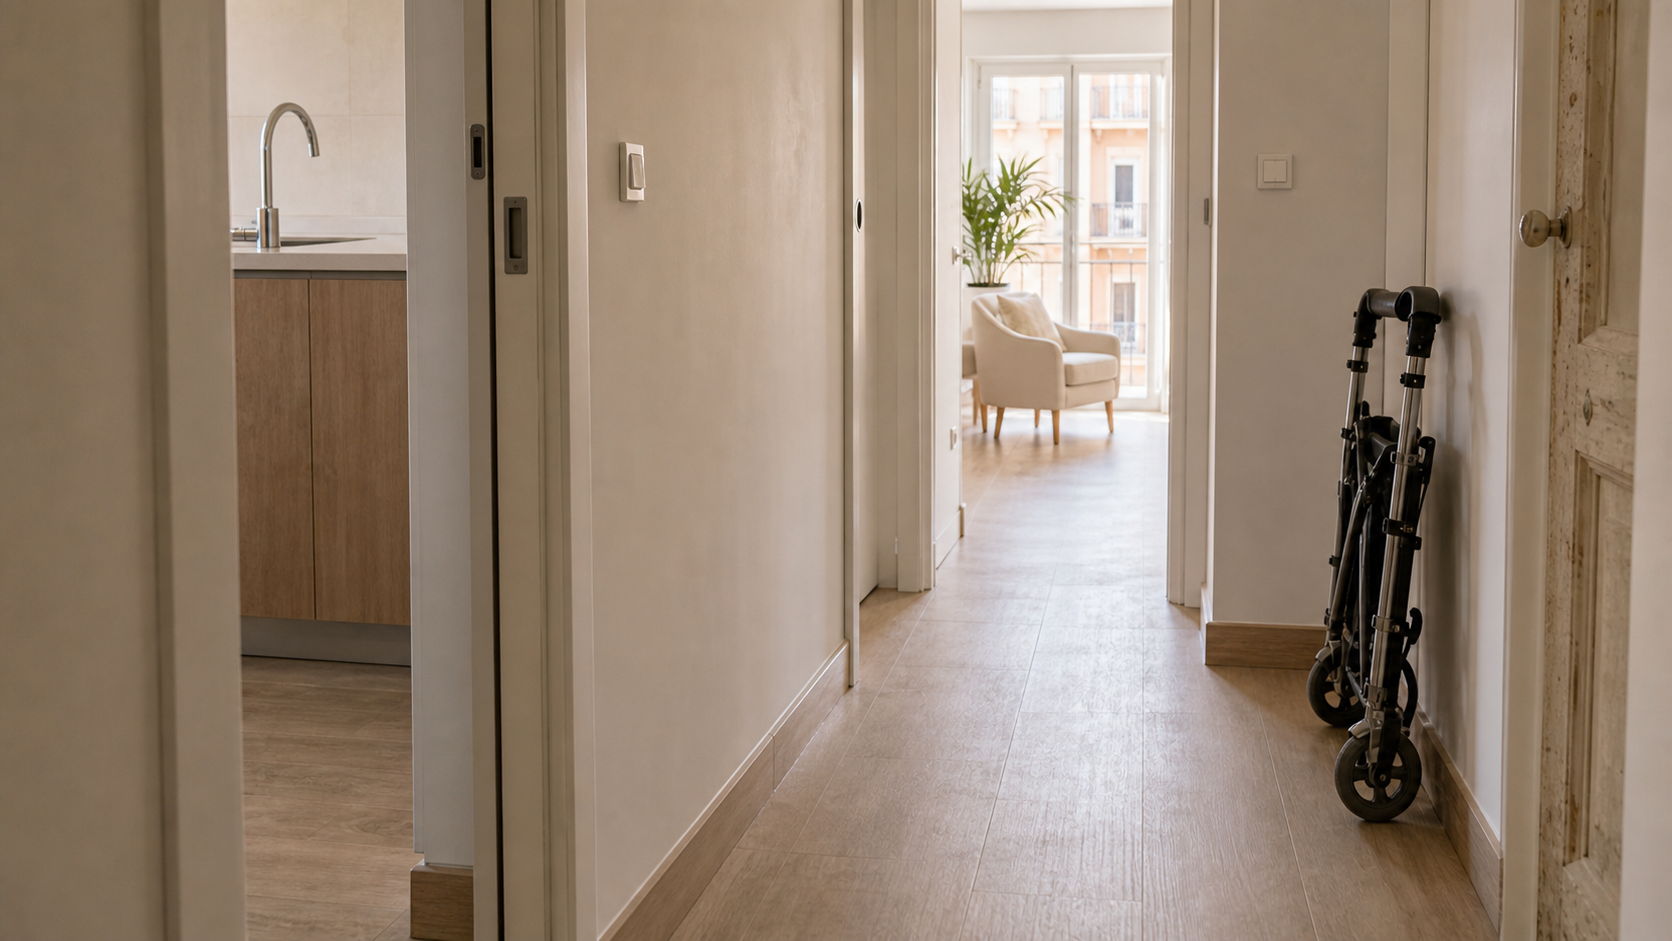
Layout and floor plans
We reorganise the space to gain light, openness and function, with layout plans, elevations and made-to-measure storage.
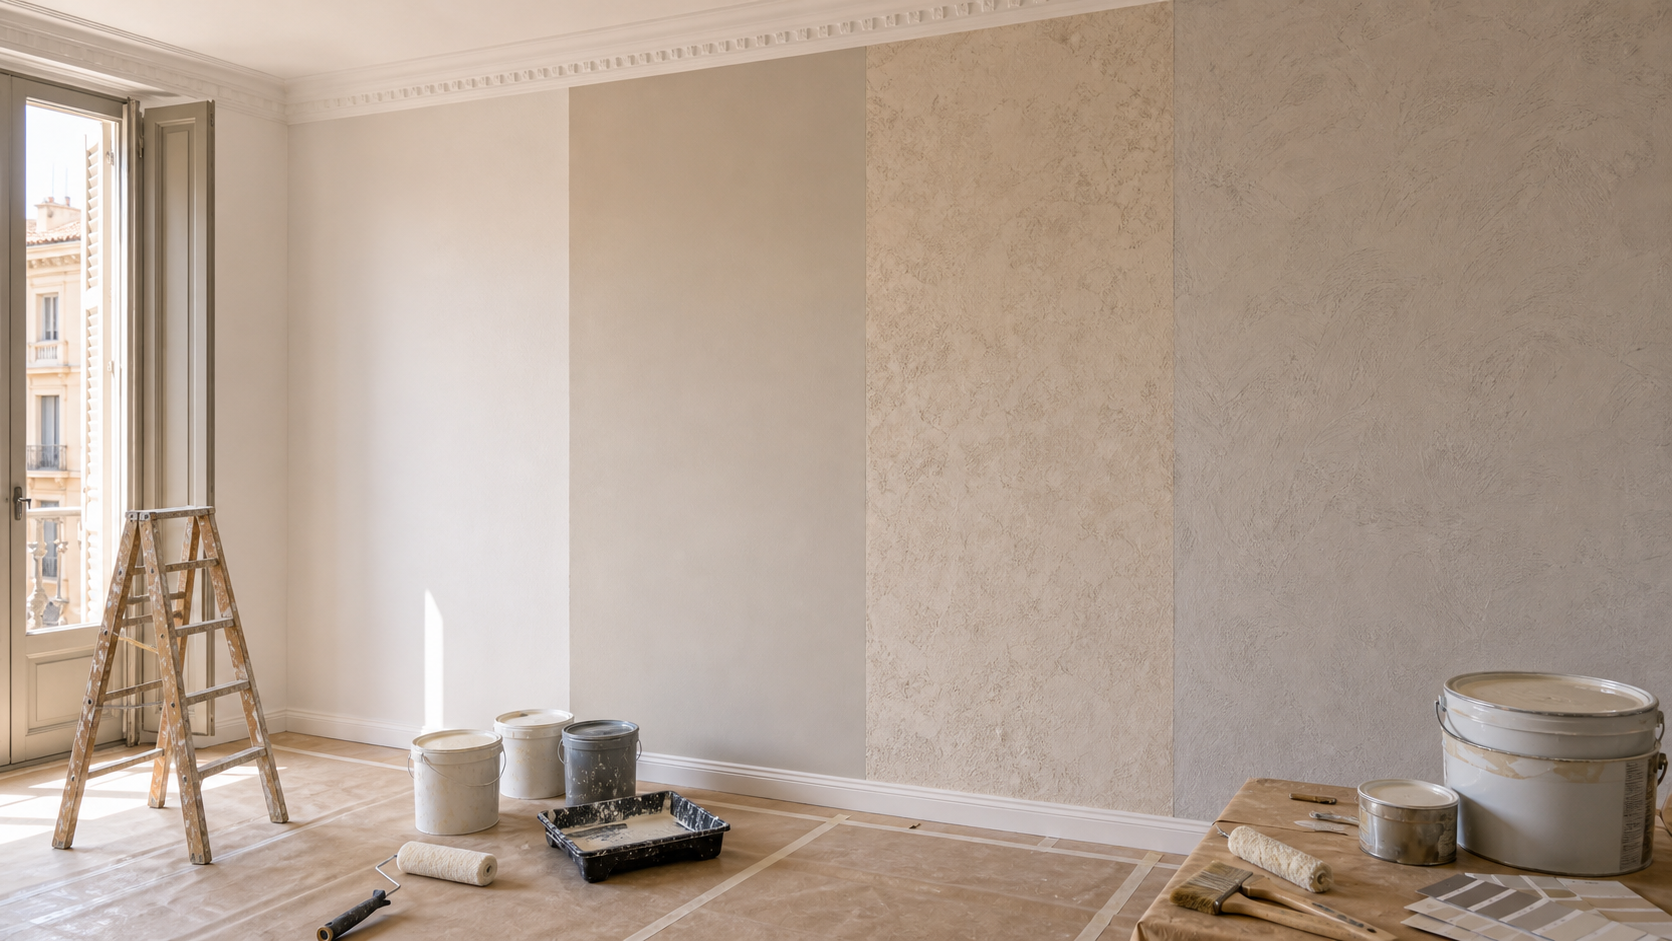
Materials and palettes
We choose flooring, wall finishes, woods, stones and textiles that work together and stand up to your real use, not just to the catalogue photograph.
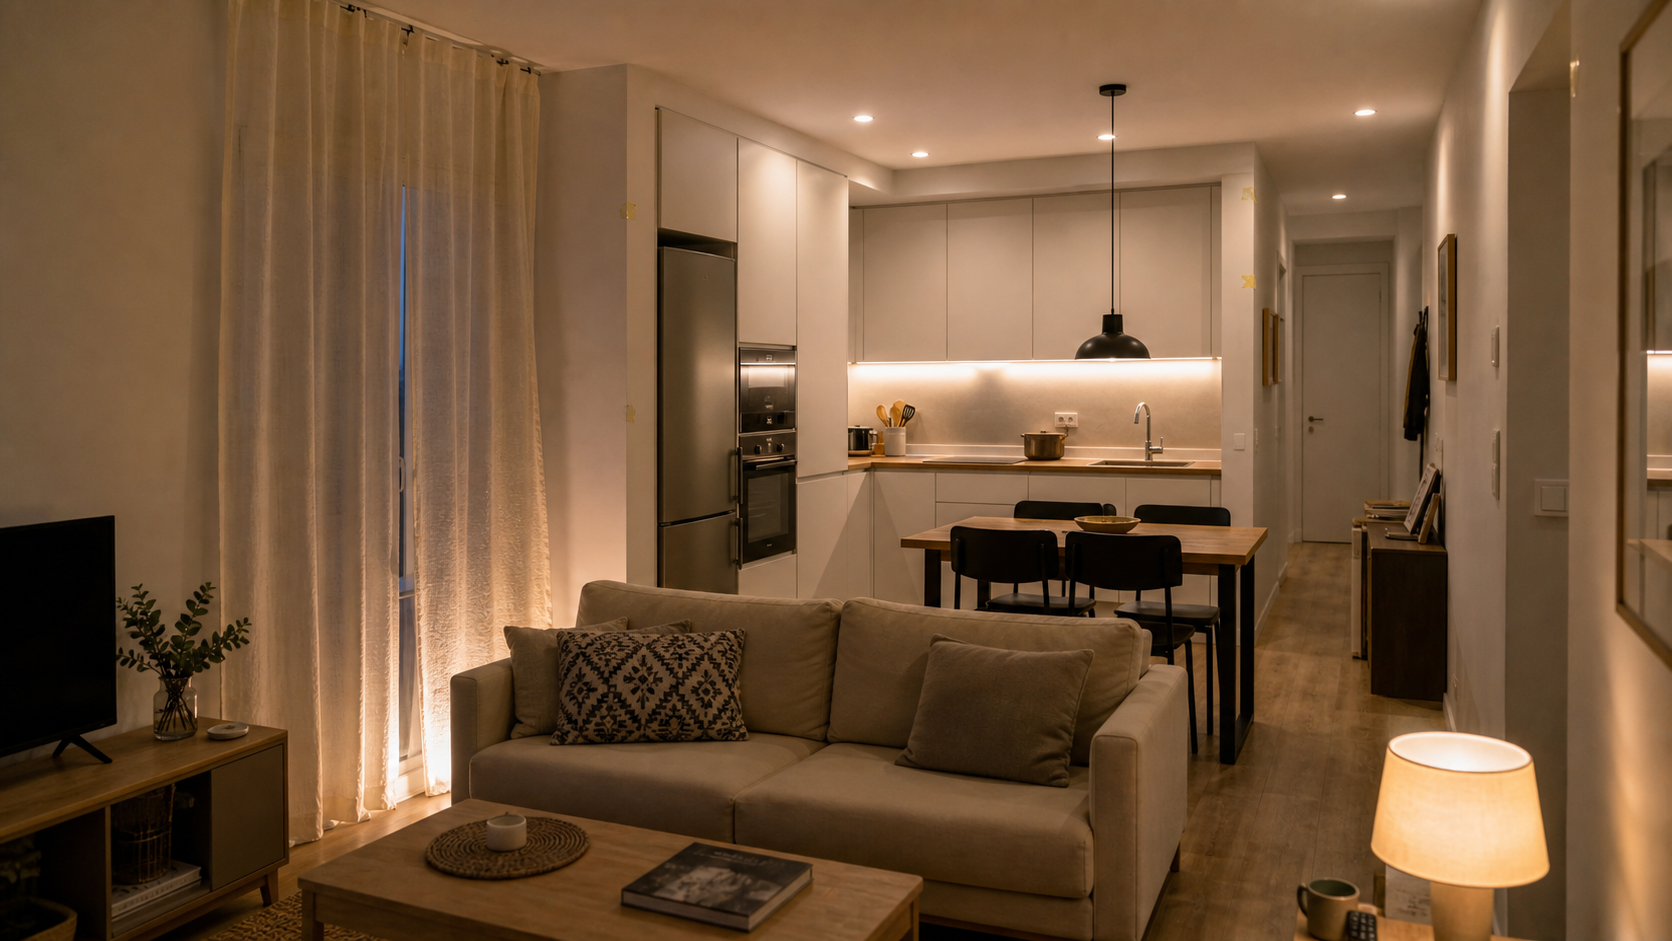
Lighting
General light, task light and warm light, planned room by room. It is the layer that changes most how a house feels, and the one most often left until it is too late.
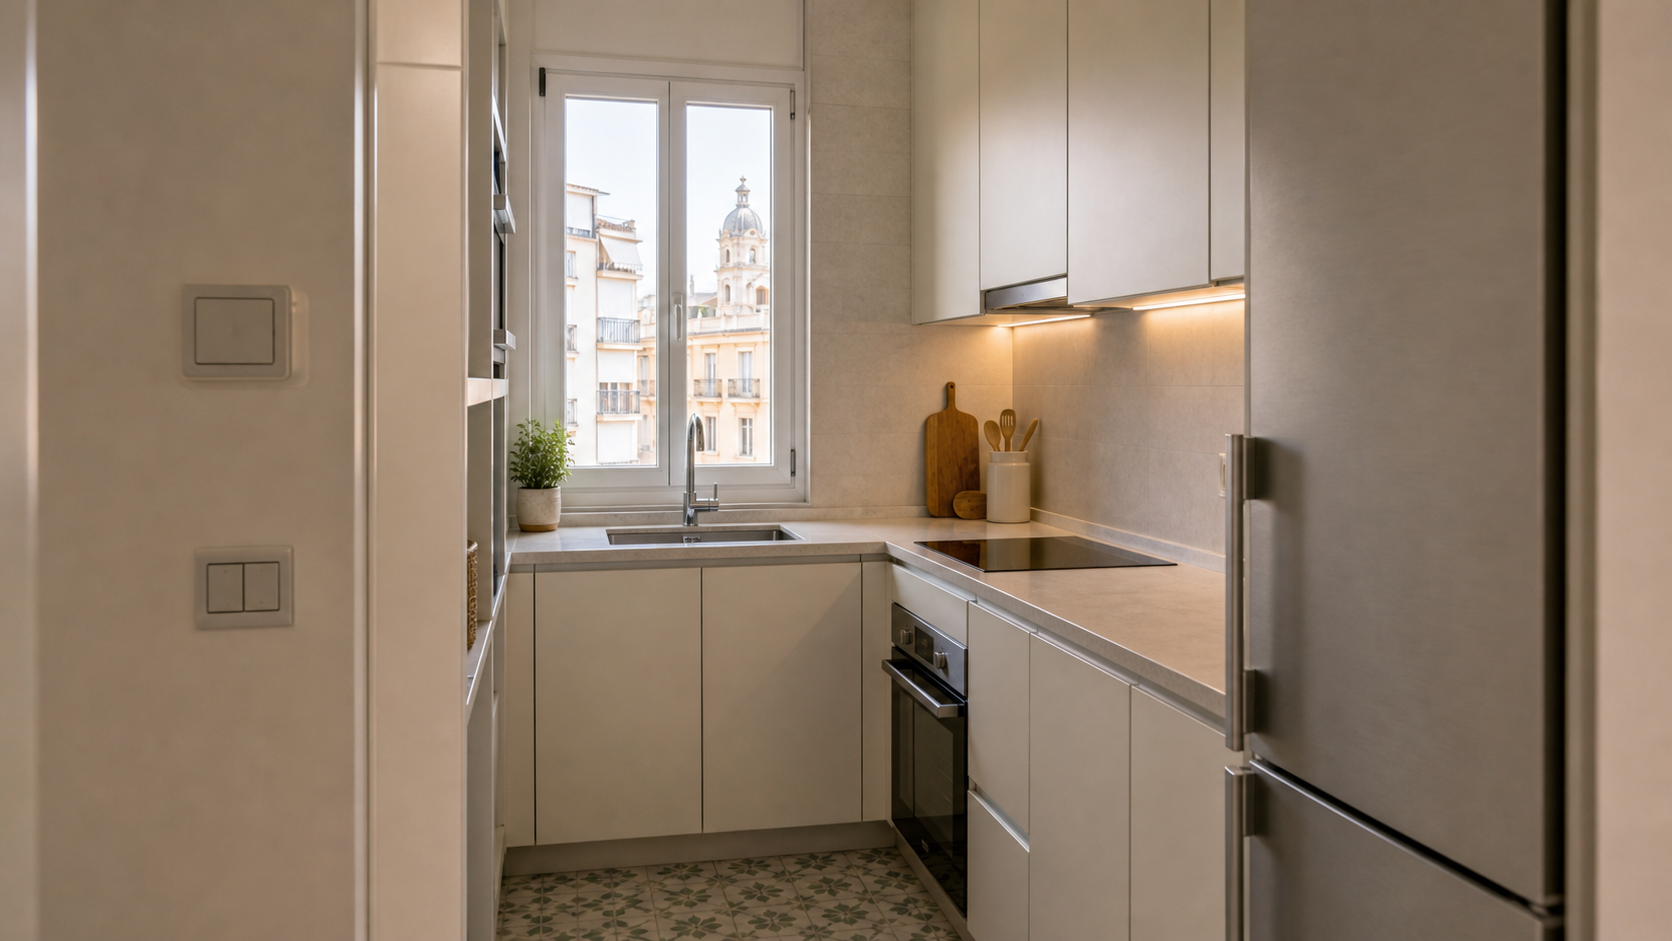
Furniture and bespoke pieces
Loose furniture chosen to a plan, and joinery drawn for the millimetres you actually have: wardrobes, dressers, benches and dressing rooms.
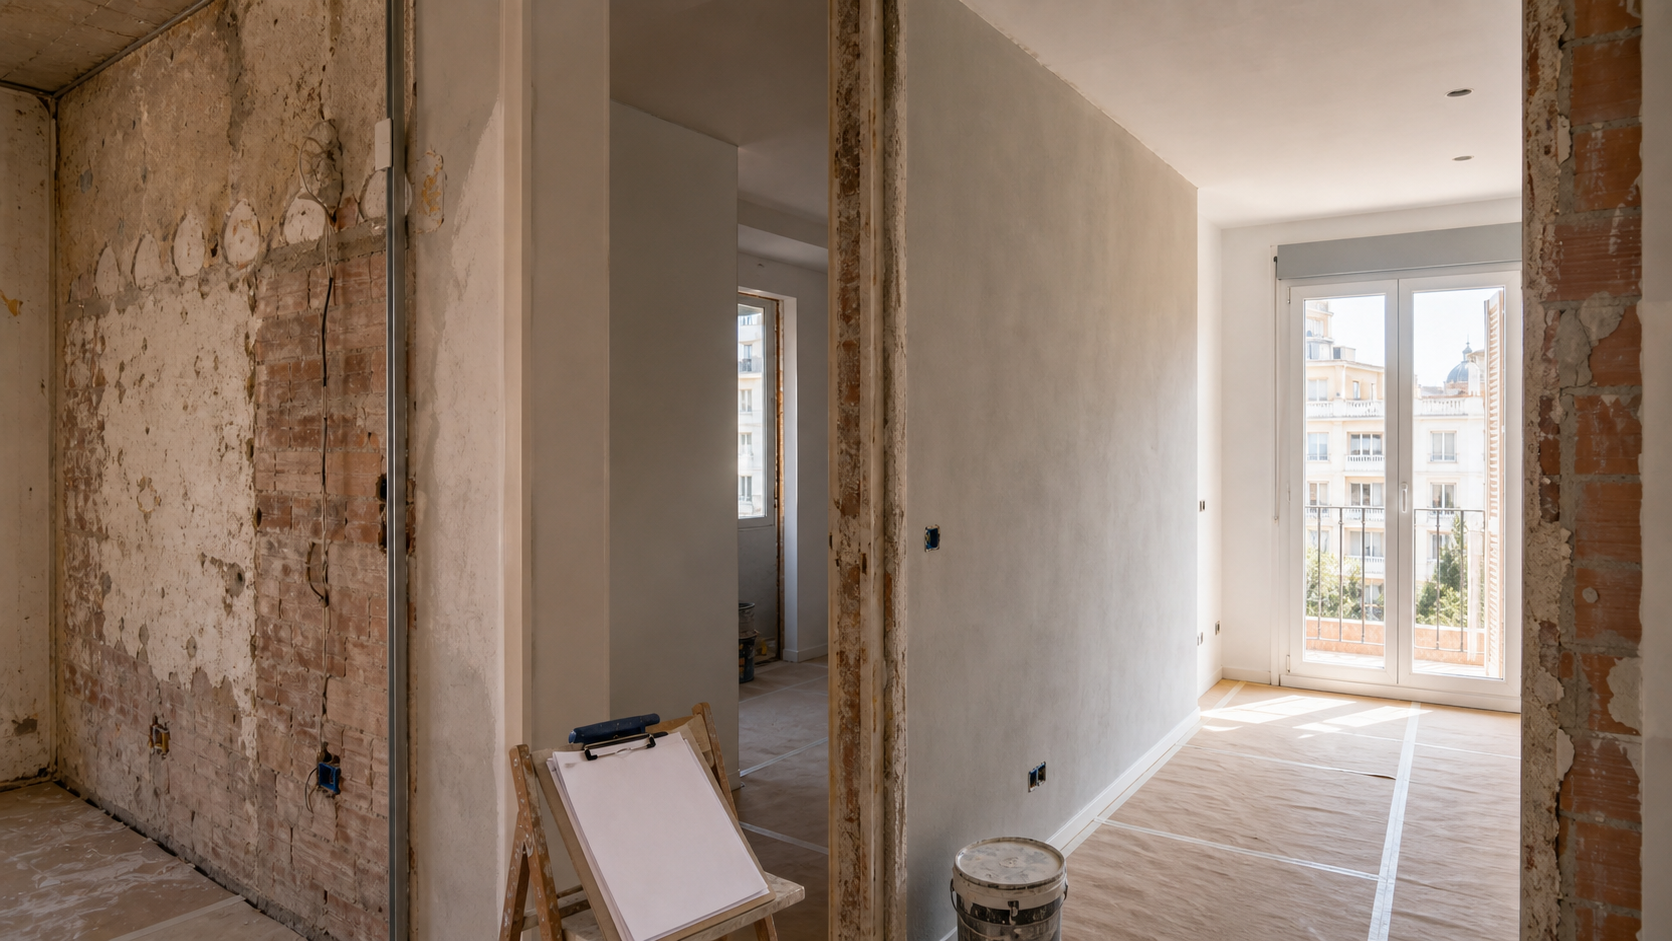
3D render and build
A render of every key room before anything is ordered, and then the build itself if you want us to take it on.
02 The advantage
Design and renovation with a single team: the people who design are the people who build
Most design studios hand over a project and walk away; then you are the one who has to find a building company to make it happen. That is where the trouble starts: the render used a material that has been discontinued, the island will not fit with those walkways, the cost climbs, and nobody owns the gap between what was drawn and what was built.
At Batecs we draw it and build it with the same team. Every design decision is taken knowing what it costs, how long it takes and whether the services allow it. There is no “studio” on one side and a “site” on the other passing the blame: one person answers for both. What you get is design that can be built, a cost that holds and a finish that is faithful to the drawing.
If you already have your own interior designer or architect, we will work alongside them and take on the build only — one more of the things we renovate. You decide the scope.
03 Your project
Choose your situation
Every commission starts somewhere different. These four cover most of what comes through the door around Valencia, whether the house is new to you or you have lived in it for years. Open the one closest to yours.
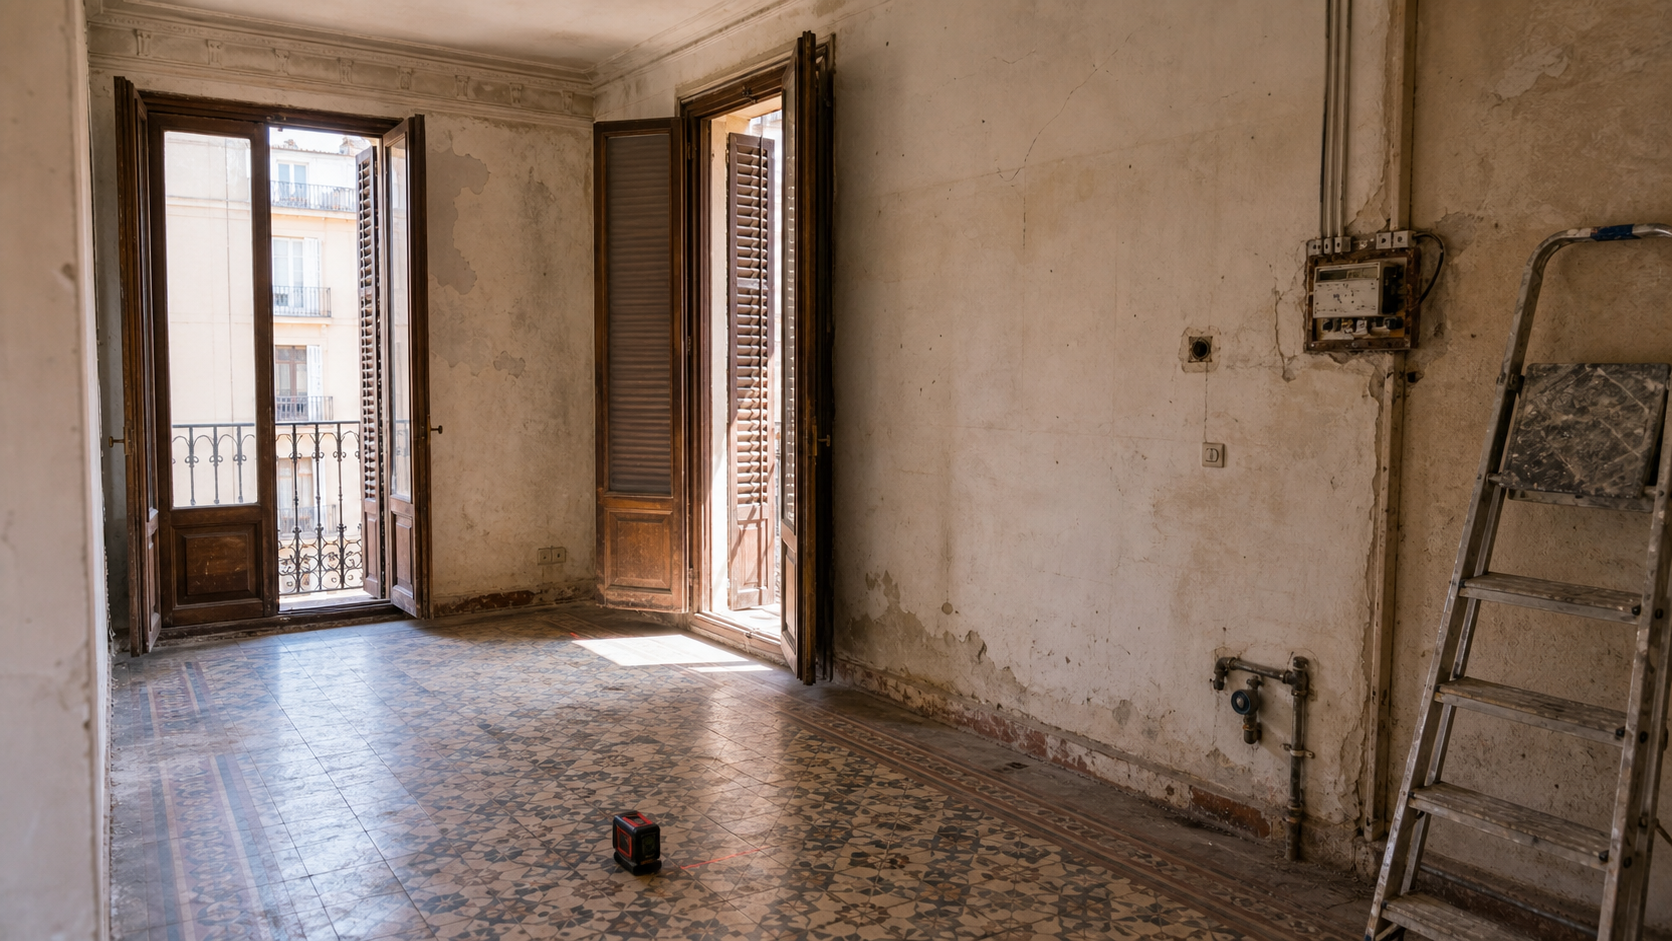
A flat to renovate completely
You have bought a flat, or you are about to strip out the one you live in. The challenge: a scheme that holds together from the hallway to the terrace, rather than room by room.
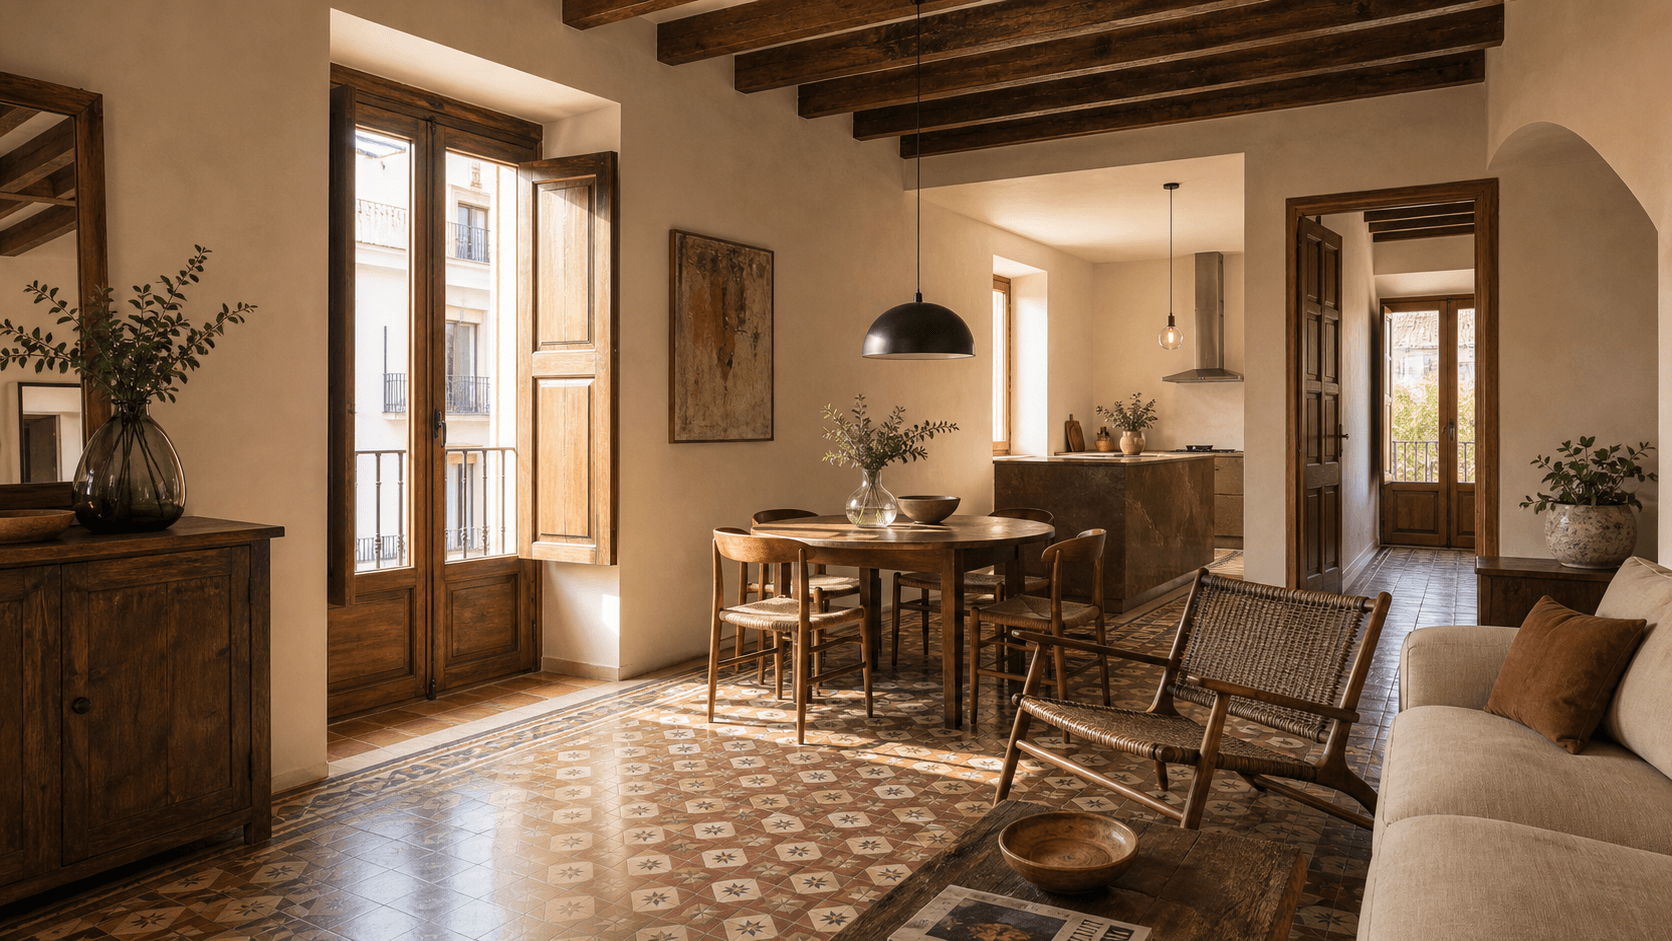
A villa or home with character
A house with personality and outdoor space. The challenge: continuity between inside and out, and a warm language that will not date.
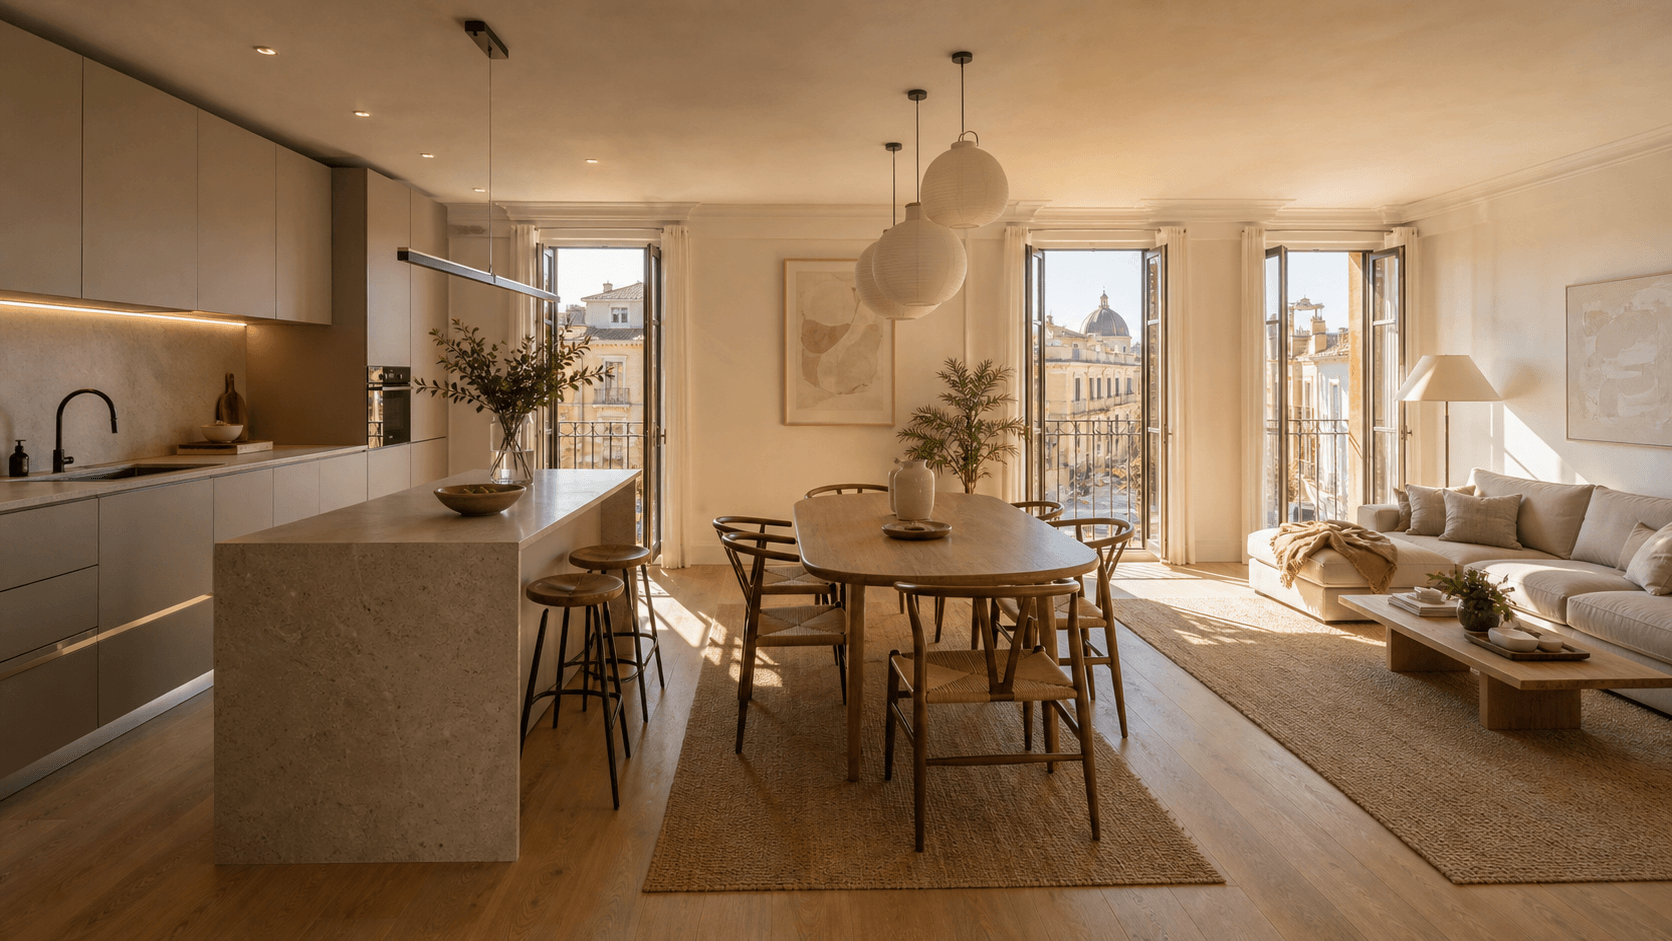
Kitchen and living area
You want to redraw the heart of the home. The challenge: bringing kitchen, dining and sitting together into one bright space that still feels zoned.
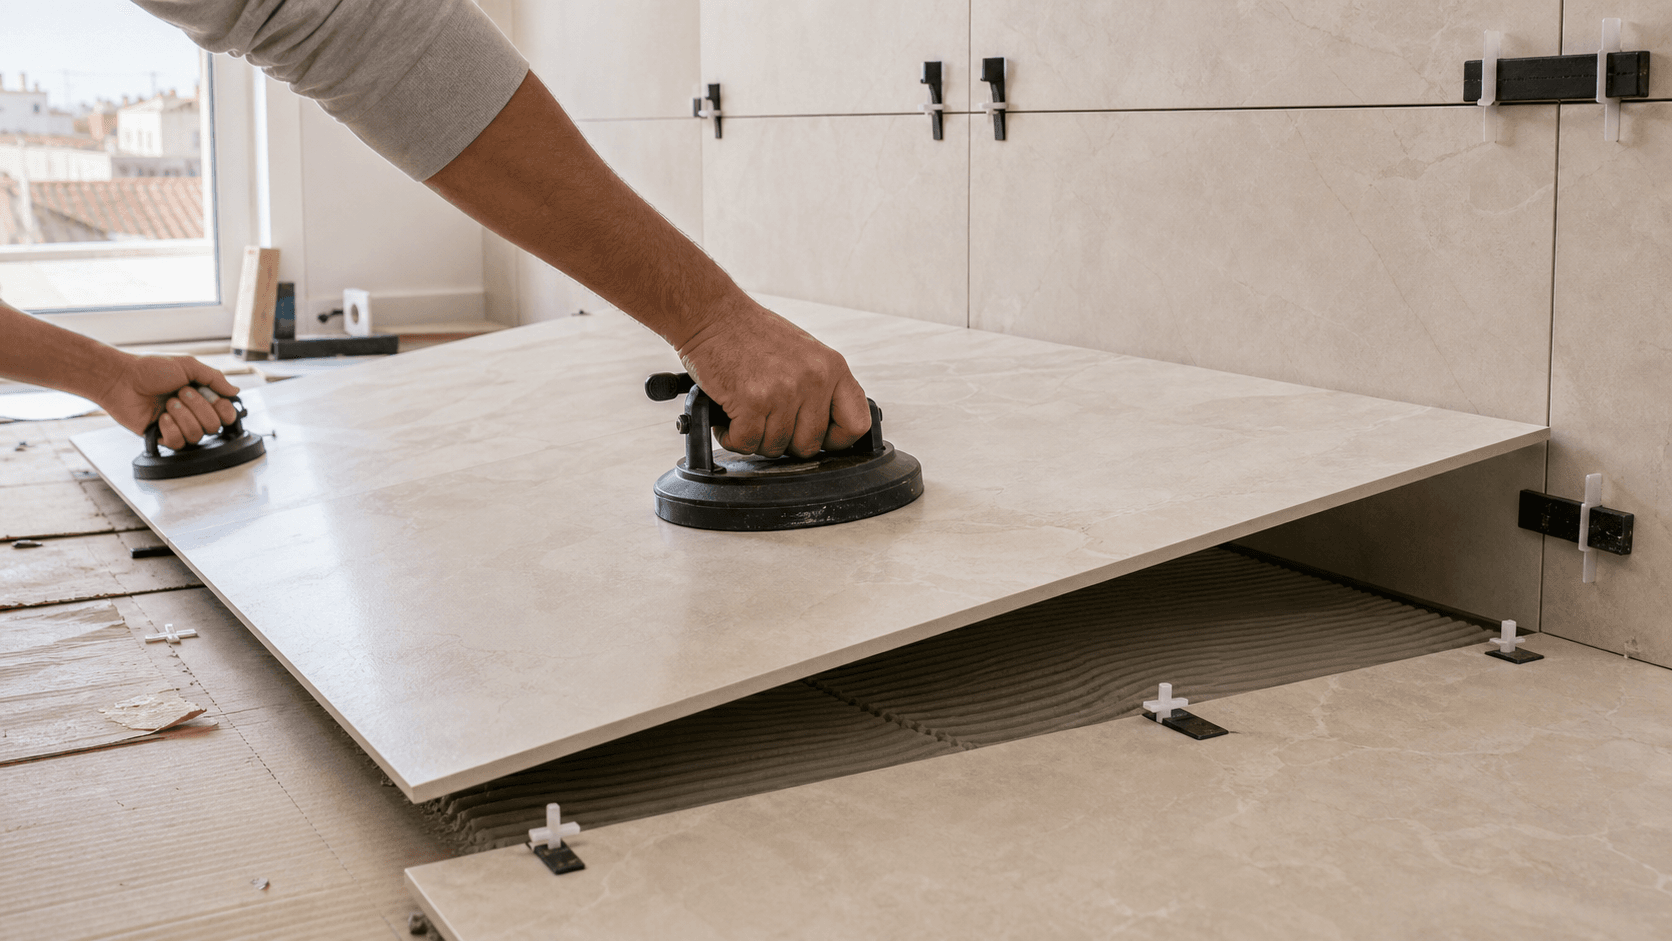
Design only
You want the project and the drawings so that you, or your own builder, can construct it. The challenge: making it genuinely buildable, with real materials and real dimensions.
By style
Interior design styles: how to find yours
No style is better than the rest. There is one that suits your house, the Valencian light and the way you live in it. These are the ones we are asked for most, and what each is good for. In practice almost every project blends two or three of them, carefully.
Mediterranean
The most natural choice here: warm tones, wood and stone, lime finishes, natural fibres and as much daylight as the house will give. It comes into its own in villas and houses with outdoor space, where the point is continuity between inside and out. It is timeless and it ages beautifully. You can see it running through our villa renovations.
Scandinavian
Pale woods, whites, simple lines and warmth. It brings brightness and a sense of space, so it wins in flats with little daylight or a tight floor area. Cosy without ever feeling cluttered.
Minimalist and contemporary
Less is more: clean lines, handleless cabinetry, hidden storage and a restrained palette. It demands order and very good services, because everything is on show. Ideal if you want a calm house that is easy to keep.
Japandi
Where Scandinavian meets Japanese: warmth, natural materials and real restraint. Uncluttered rooms, soft palettes and pieces chosen on purpose. The trend that balances comfort and quiet elegance best.
Warm contemporary
Current but welcoming: neutral bases with touches of wood, textiles and the odd noble material. The most versatile of the five, and the one that adapts to almost any house around Valencia.
04 Design and build
Design and interior styling built into your renovation
When the interiors are thought through at the same time as the building work, everything lands better. The design and the works are one project, so the services, the lighting and the joinery are set out from day one with the finished room in mind. Nothing has to be adapted afterwards to what the site will allow, because the site was planned around the drawing.
That is what removes the most common extra cost in this trade: taking things out again because design and build were not speaking to each other. You make the decisions that matter; we make sure the house is handed over turnkey, coherent and faithful to what you signed off.
Working in English
Your interiors, decided in a language you actually think in
A lot of the houses we design belong to people who moved to the Camp de Túria from somewhere else. Design is a long conversation about taste, money and millimetres — it only works if you can have it properly.
- One person who speaks English carries the whole thing: the brief, the drawings, the samples, the fee and the day the furniture goes in. The same voice on the phone as on the site.
- Nothing is ordered before you have understood it, and that includes the town hall side: a building licence (licencia de obra) when walls move, a responsible declaration (declaración responsable) when they do not. We prepare the paperwork your town hall asks for and tell you plainly what it says.
If you want to see how we run a whole job that way, read how we work with owners in their own language.
05 Fees
How much an interior design project costs in Valencia
No two commissions are alike, but market ranges help you get your bearings. These are a guide, not a quote: the real scope comes out of the first meeting.
| Option | Indicative fees | What it usually includes |
|---|---|---|
| One-off consultation | Charged per session | One advisory meeting on style, palette, materials and layout, without a full project. Enough for a single room or one specific question. |
| Interior design project | €30–€70 per m² | Concept, layout, plans, material palette, lighting design, 3D render and furniture selection, according to scope and level of detail. |
| Design and build together | Carried by the works | The design sits inside the price of the building work. We draw it and build it with the same team; furniture and decoration are priced separately. |
Indicative market fees around Valencia in 2026, for orientation only. They are neither a quote nor an offer. To put a number on it: the design of a 90 m² home might land somewhere near €2,700–€6,300 in fees, and the real figure depends on scope and detail. Furniture and decoration are priced separately.
What moves the fee
Above all the floor area, the scope (the whole house or three rooms), the level of detail (how many plans, renders and bespoke pieces) and whether the commission also covers supervision on site and the full furniture selection.
The fee is agreed in writing before we start drawing, and the works are quoted trade by trade. Neither figure moves on its own: anything you add later is priced first, put in writing and signed off by you before a tool comes out of the van. And if we build it, the design is carried by the works, so you are not paying twice for the same coordination.
Clearing up the terms
Decorator or interior designer: what you really need
The two words get used as if they meant the same thing. They do not, and knowing which one you are after saves money.
A decorator works with what is already there: colour, textiles, furniture, accessories, atmosphere. Walls and services are left alone. Perfect when the house already works and you simply want it to look and feel better.
An interior designer comes in earlier and goes deeper: they redraw the layout, decide where the light and the plumbing points go, design the joinery and define the materials the builder will have to construct. That is what you need if you are going to renovate, or when the house “just does not quite work” however much you decorate it.
Our work sits squarely in that second territory, with one addition: we build it too. If all you want is to freshen up and repaint, say so and we will scope it as a partial renovation instead — a much simpler and cheaper starting point.
Can picture the house, but not the first step?
Tell us what you have and what you want it to feel like. We answer within 24–48 hours, with no obligation.
Talk to us about your interiors06 The Batecs method
How we work on your interior design project
Six stages, from the first briefing to the day you get the house back.
Briefing and site visit
We listen to how you live, what you like and what you are willing to spend, and we measure the house. No obligation and no charge.
Proposal and 3D
Concept, layout, material palette and a 3D render of the key rooms, so you can walk the house before a single wall moves. If you are not in Valencia, we go through it with you on a video call.
Materials and furniture
Flooring, wall finishes, lighting and furniture closed off with real samples in front of you, and an itemised quote.
Coordinated build
If we build it, the drawing goes to the site with our own team and one person responsible, and it is built as drawn.
Installation and styling
Furniture, lighting and the last layer of detail that turns a finished room into your room.
Handover
We hand the house back complete and coherent, with the snagging closed, ready to live in.
If you are not here
Choosing your interiors while you are away
Some of the houses we design are lived in for only part of the year. Of everything in a building project, the design is the part that travels best — as long as you are shown the right things at the right moment.
- The proposal, the plans and the 3D go to you, and we walk you through them room by room on a video call before anything is ordered.
- Materials judged in your rooms, not in a showroom — the tile, the timber, the paint are chosen against the daylight they will actually live in.
- Somebody has to be there to open the house, take delivery of the furniture and let the trades in. That is us, and a photograph reaches you as each room is finished.
If you would rather hand the whole thing over and come back to a finished house, that is what our turnkey renovations are for.
07 The decision
A studio that only designs vs. the team that designs and builds
The difference is not in the renders. It is in who answers when the room does not look like them.
They hand you a PDF and walk away
- The project is beautiful, and somebody else has to build it.
- When something will not fit on site, nobody owns the gap.
- Finding the building company is left to you.
- The real cost can climb once the work starts.
- Designer and builder blame each other when it goes wrong.
We draw it and we build it
- Every decision is taken knowing its price and whether it is viable.
- One name answers for the drawing and for the work.
- The render starts from materials that exist and can be fitted.
- The cost holds, with no jump between stages.
- The finished room looks like the one you approved.
Five years from now the studio that drew your house may not exist. We will: Batecs has been on site around La Eliana for more than three decades, with tradespeople on our own payroll, and under current Spanish law we answer for what we built and for what we fitted. If a door drops or a joint opens after handover, the person who comes to look at it worked on your house.
08 Our work
Three interiors, three different briefs
A taste of the interiors we draw and build around Valencia and the Camp de Túria.
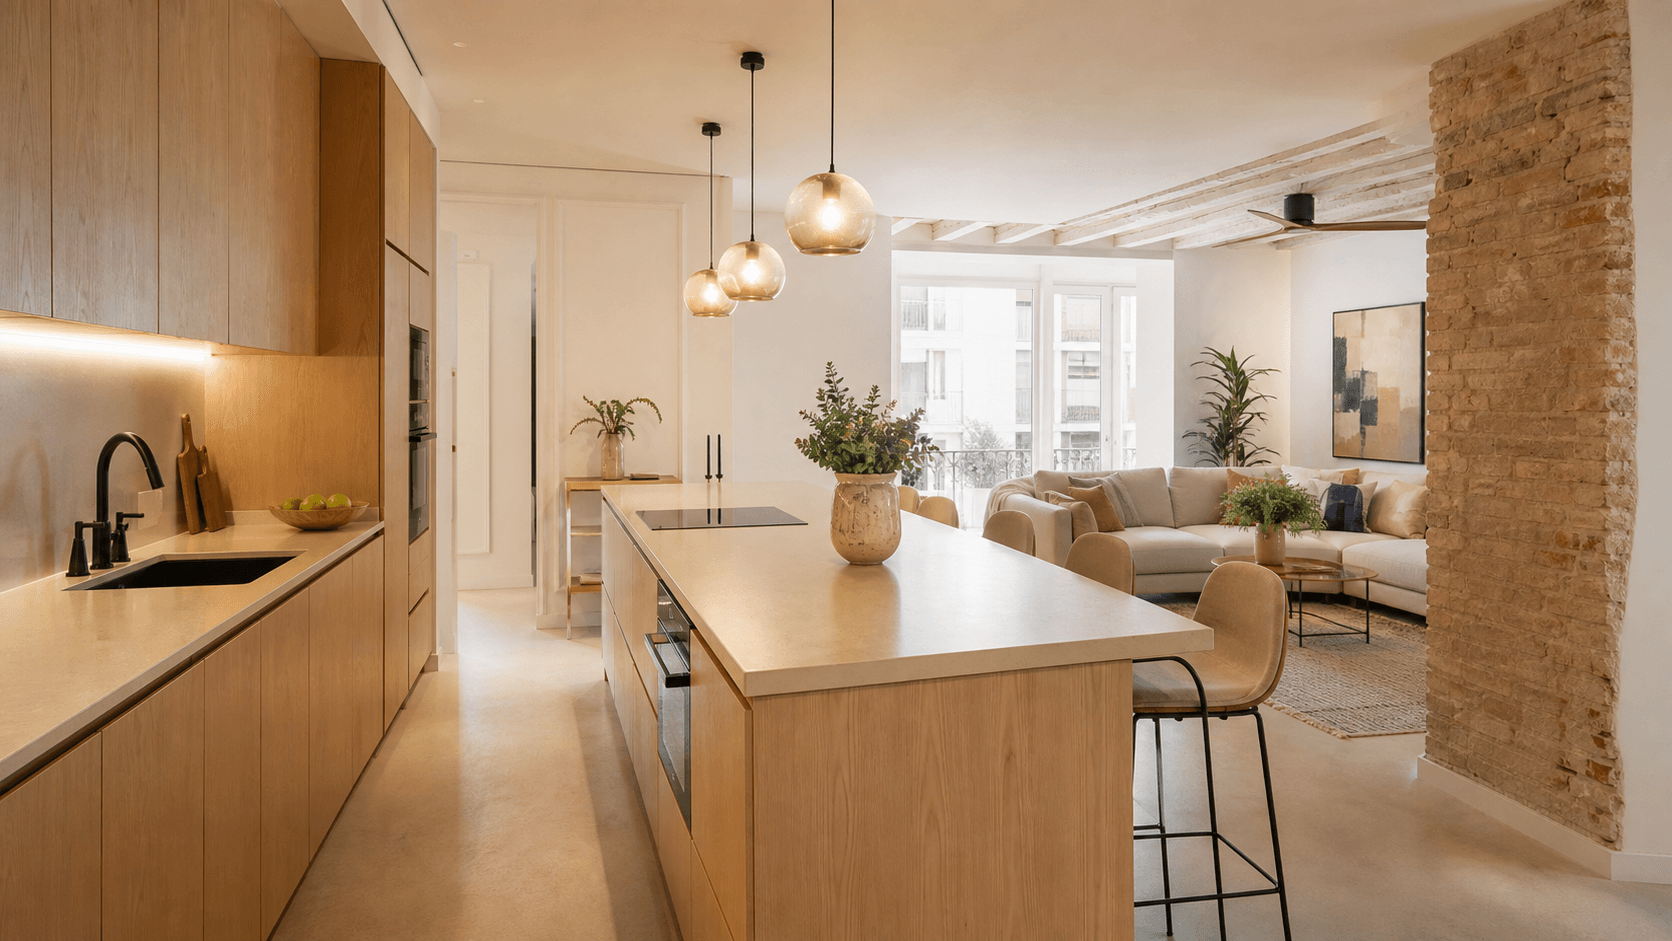
Open kitchen and living area
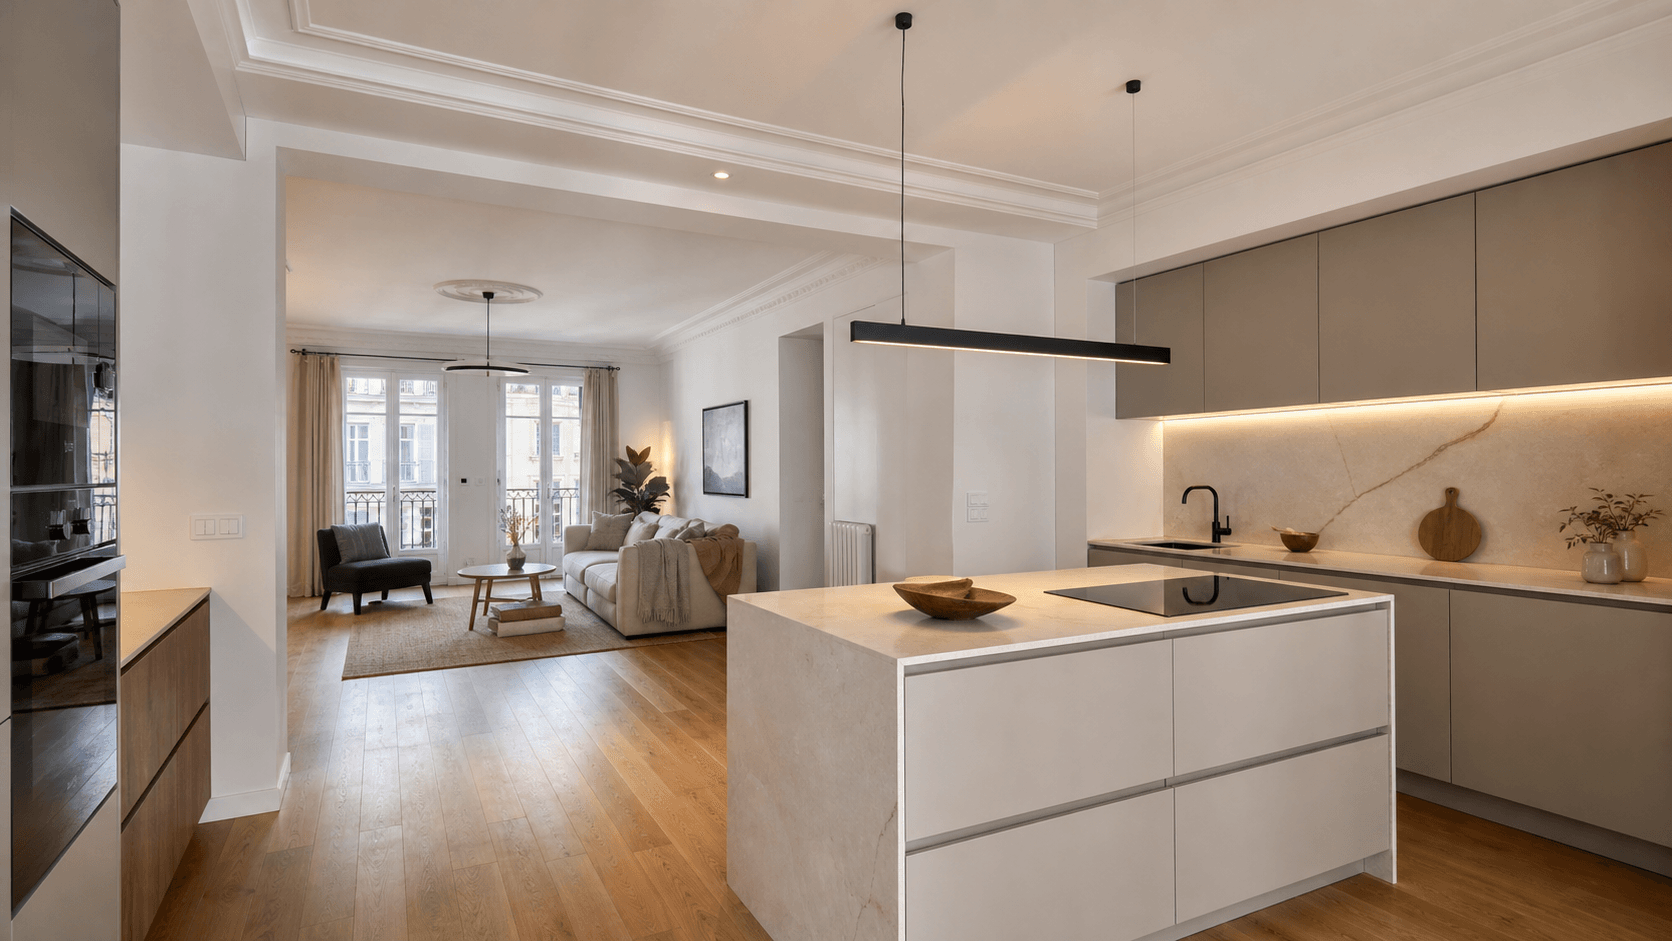
The whole living floor drawn as one room: kitchen with island, dining and sitting in a single space. Neutral palette with wood, light in three layers and joinery that gives order without filling the walls.
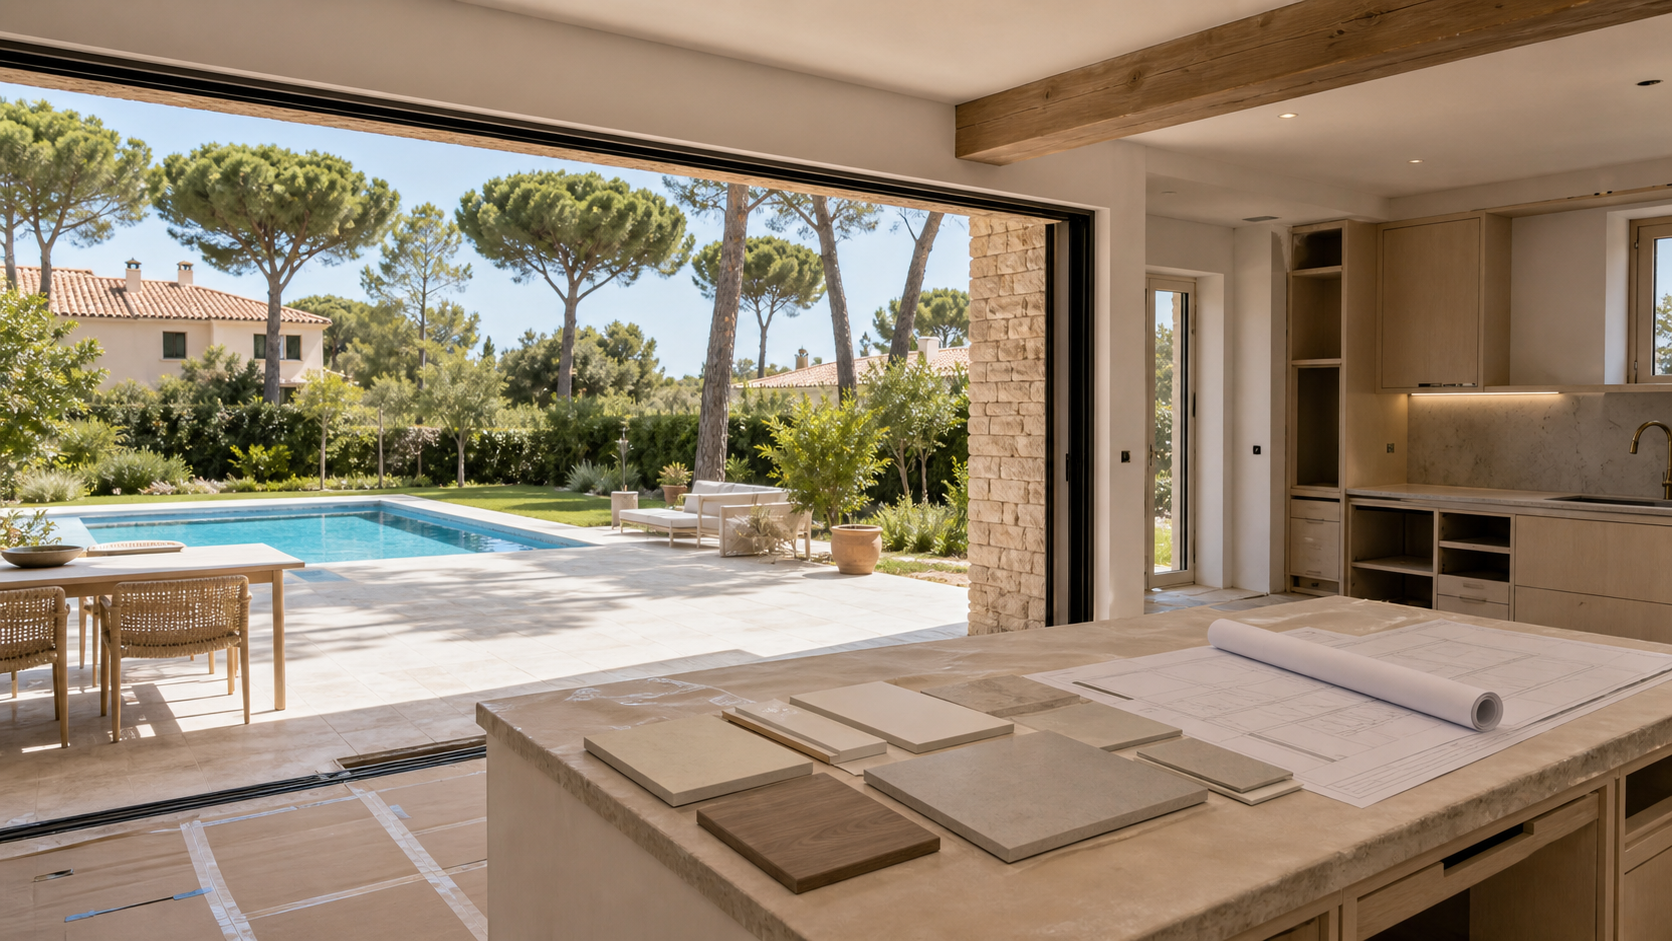
Mediterranean-style villa
A villa given a warm, timeless language: natural stone, timber and earth tones. We worked the join between inside and out so that porch and terrace belong to the same scheme as the rooms behind them.
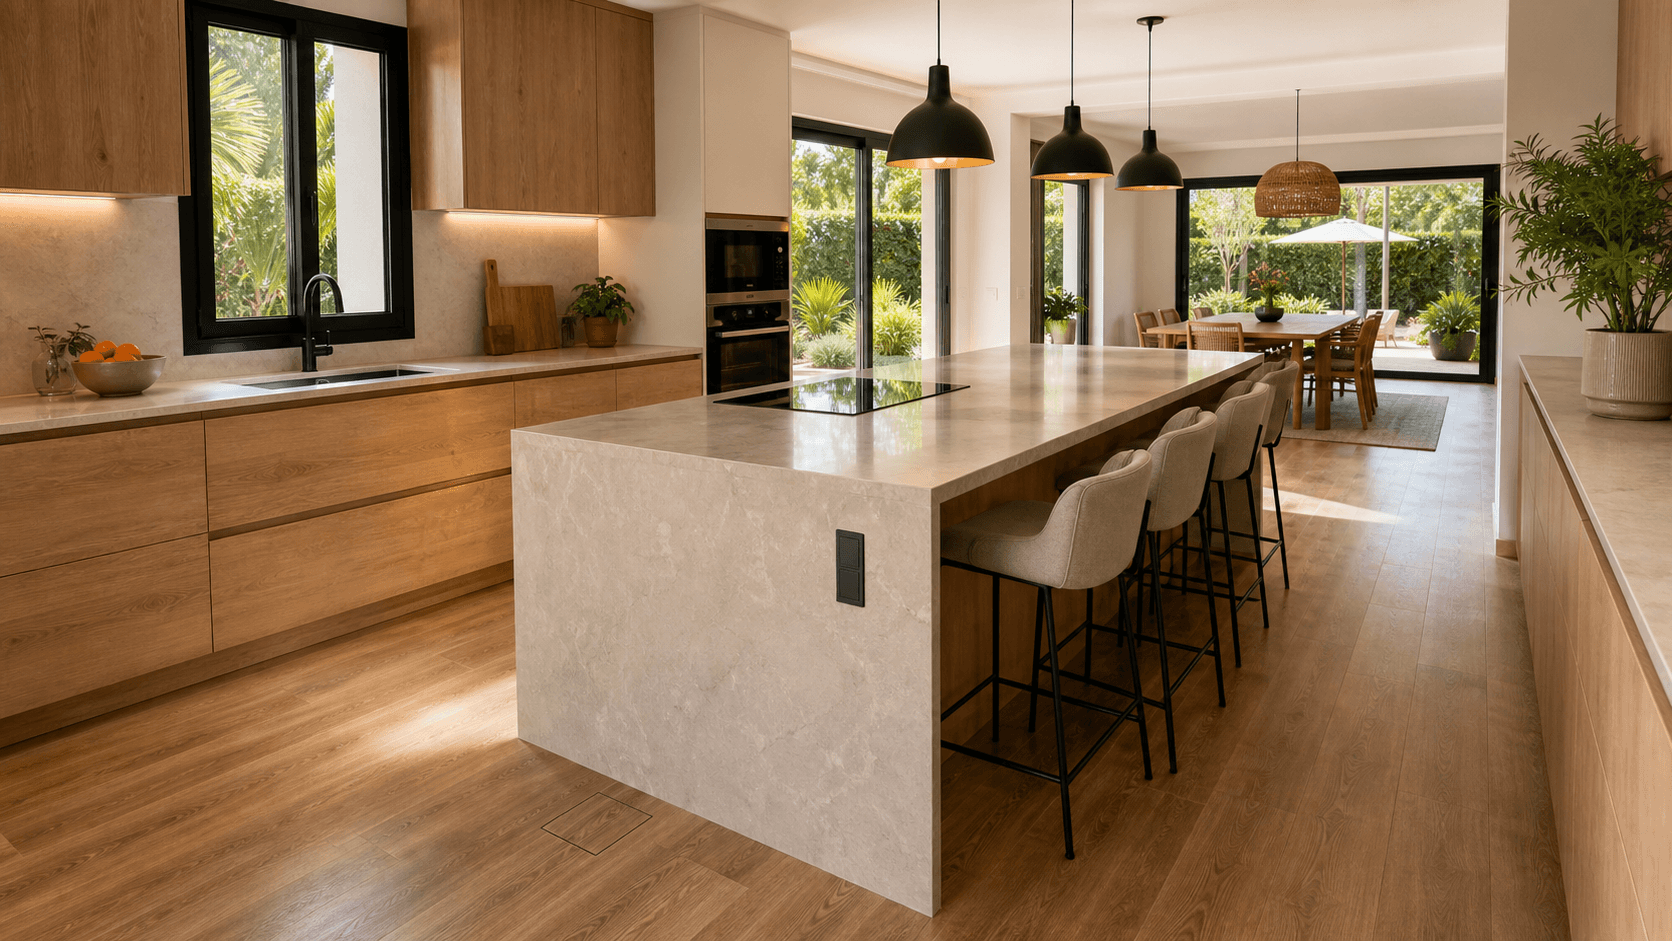
A home of clean lines
A minimalist scheme for someone who wanted a calm house: handleless fronts, storage out of sight and a narrow palette. With everything on show, the care went into the services and the junctions.
There is more finished work in our project gallery, and in the portfolios for villas and kitchens.
09 Spaces
The spaces we design
Interiors are worked room by room, always with the whole house in view. These are the ones we are asked for most.
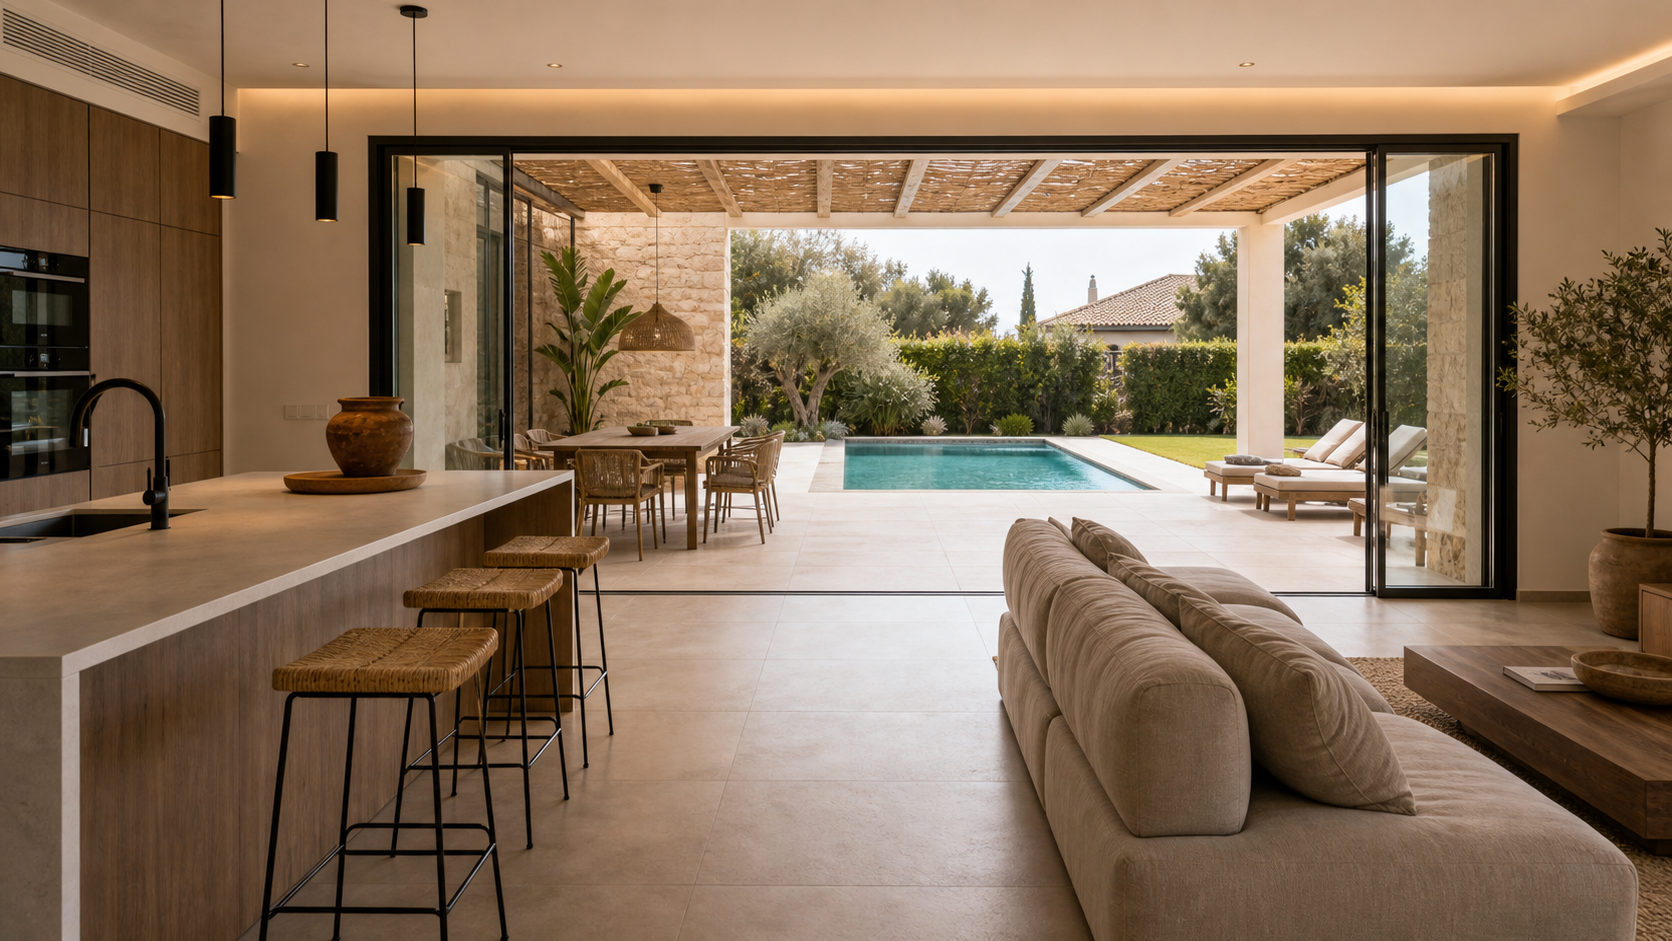
Living room and living area
The heart of the house: layout, daylight, a seating plan that works and the link with kitchen, dining and terrace.
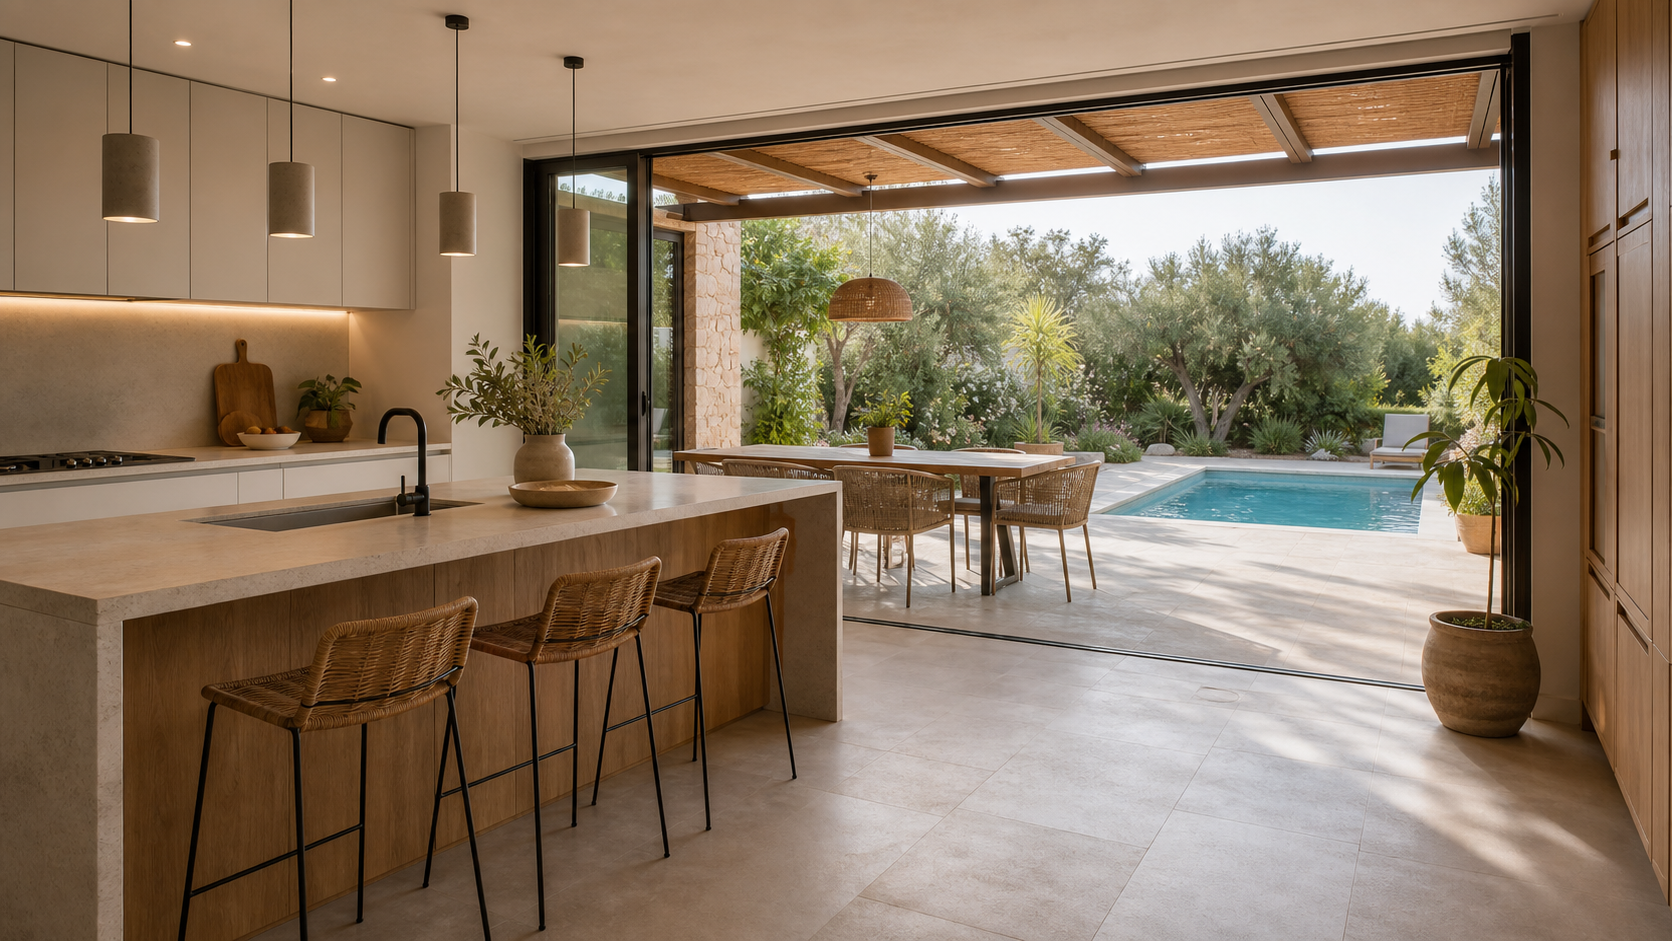
Kitchen
The most technical room in the house. We fold it into the whole with coherent materials, proper light and storage drawn to fit. See what that involves in a kitchen renovation.
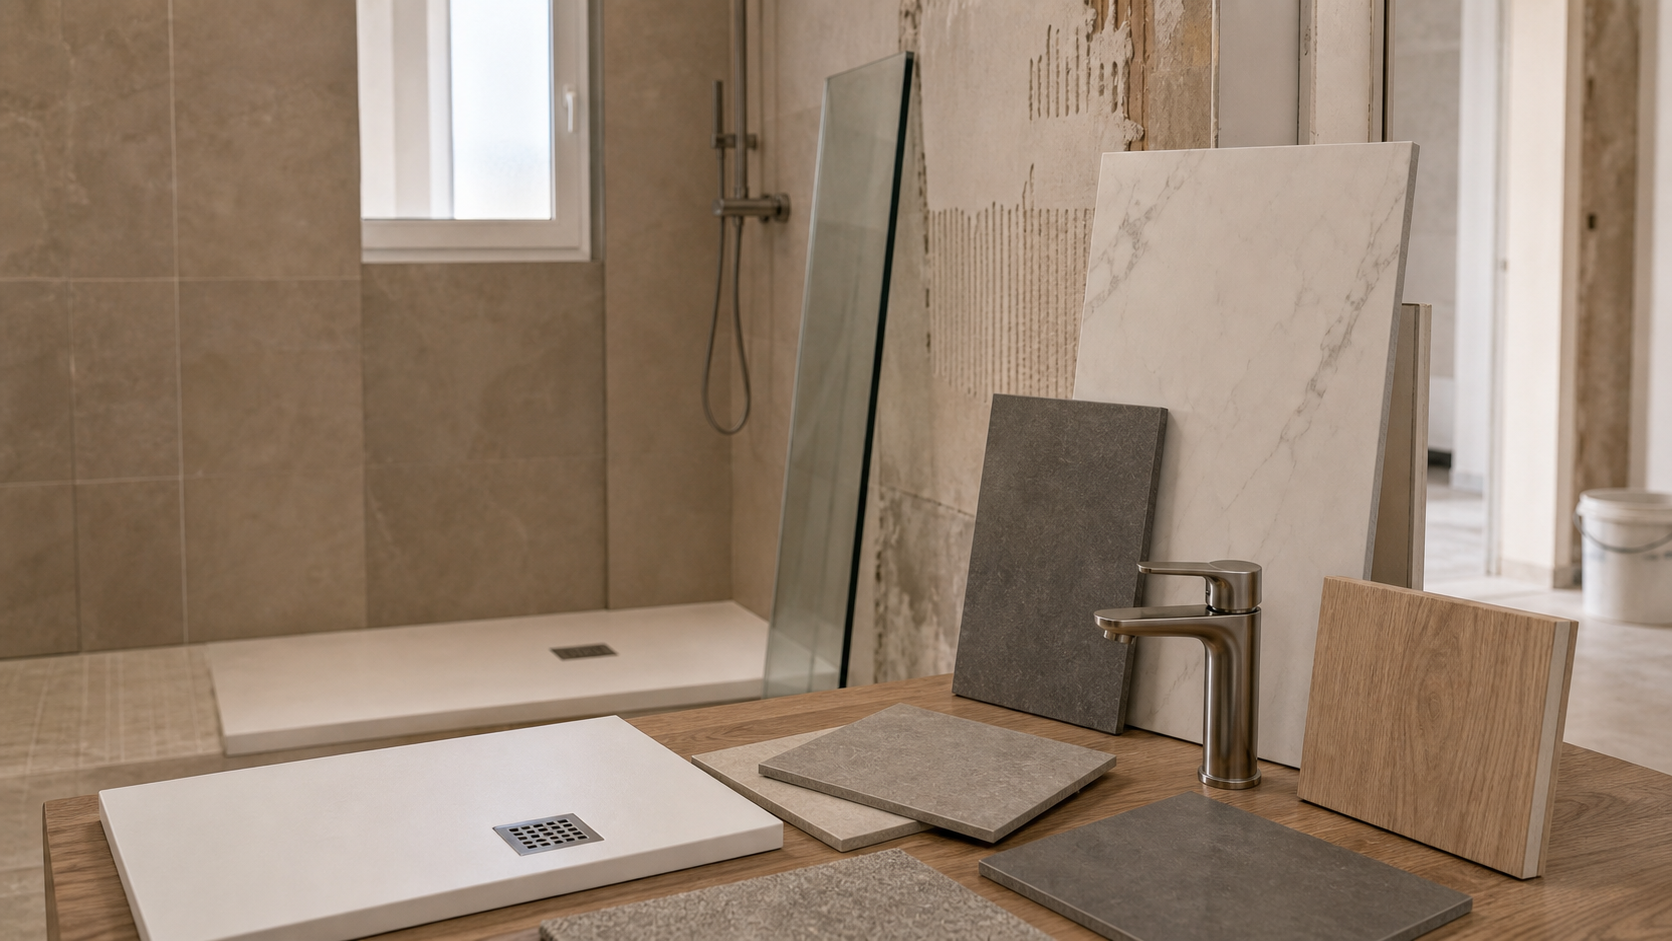
Bathrooms
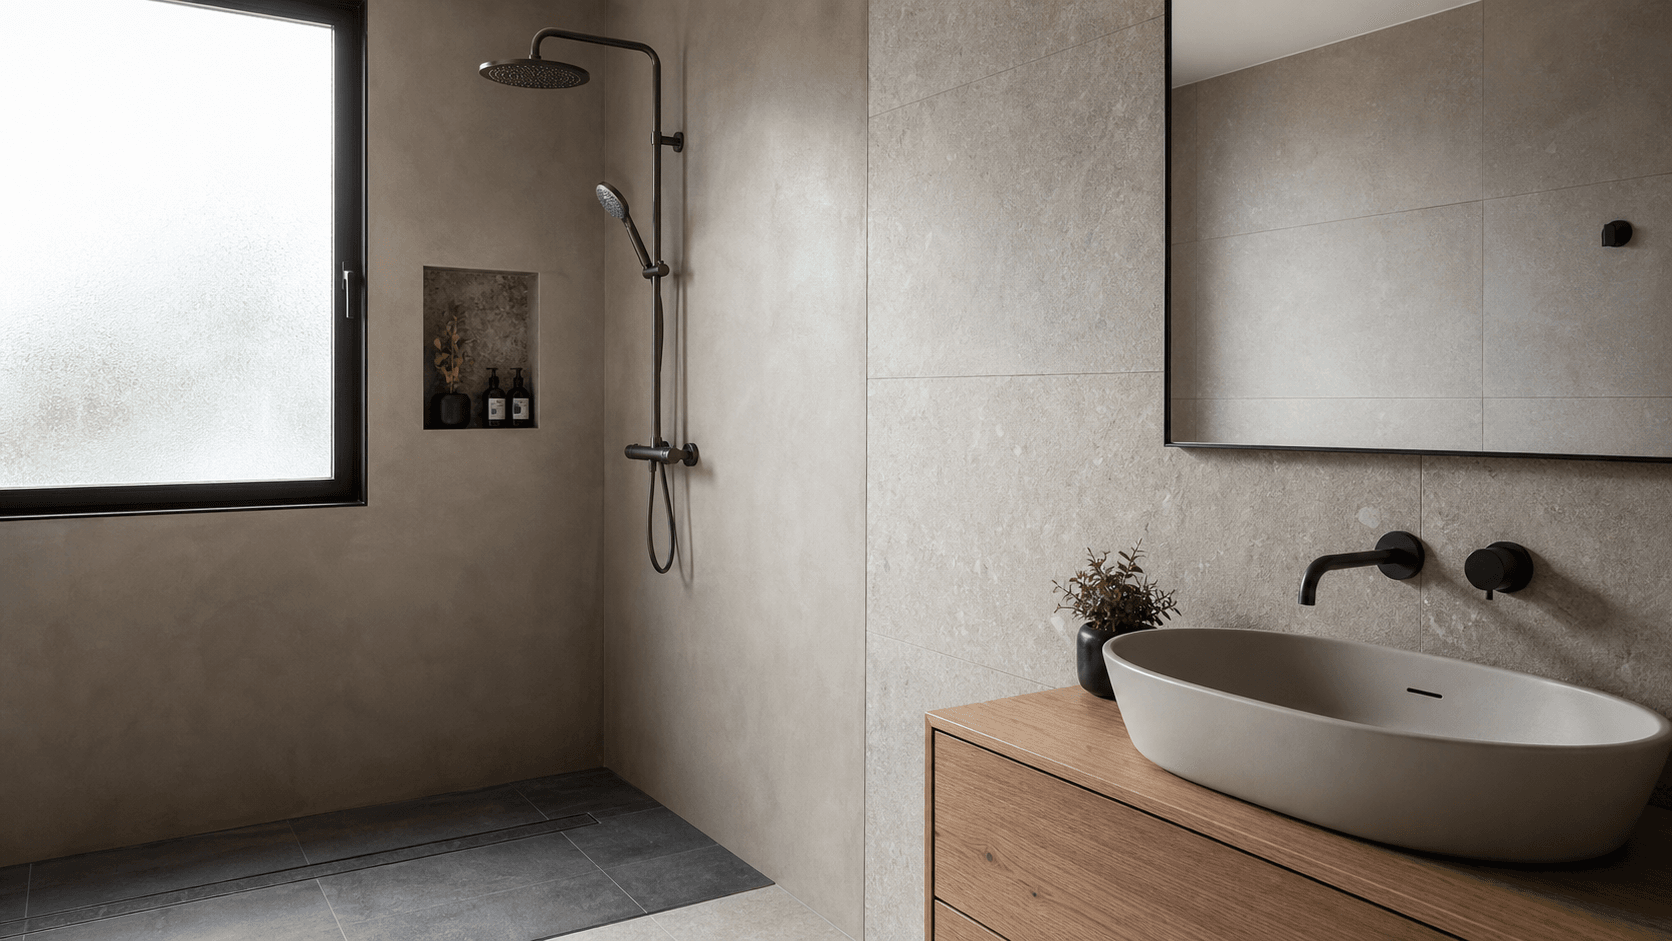
One of the most rewarding rooms to design: wall finishes, taps, light and an order that turns it into a small spa. The technical side is in our bathroom renovations.
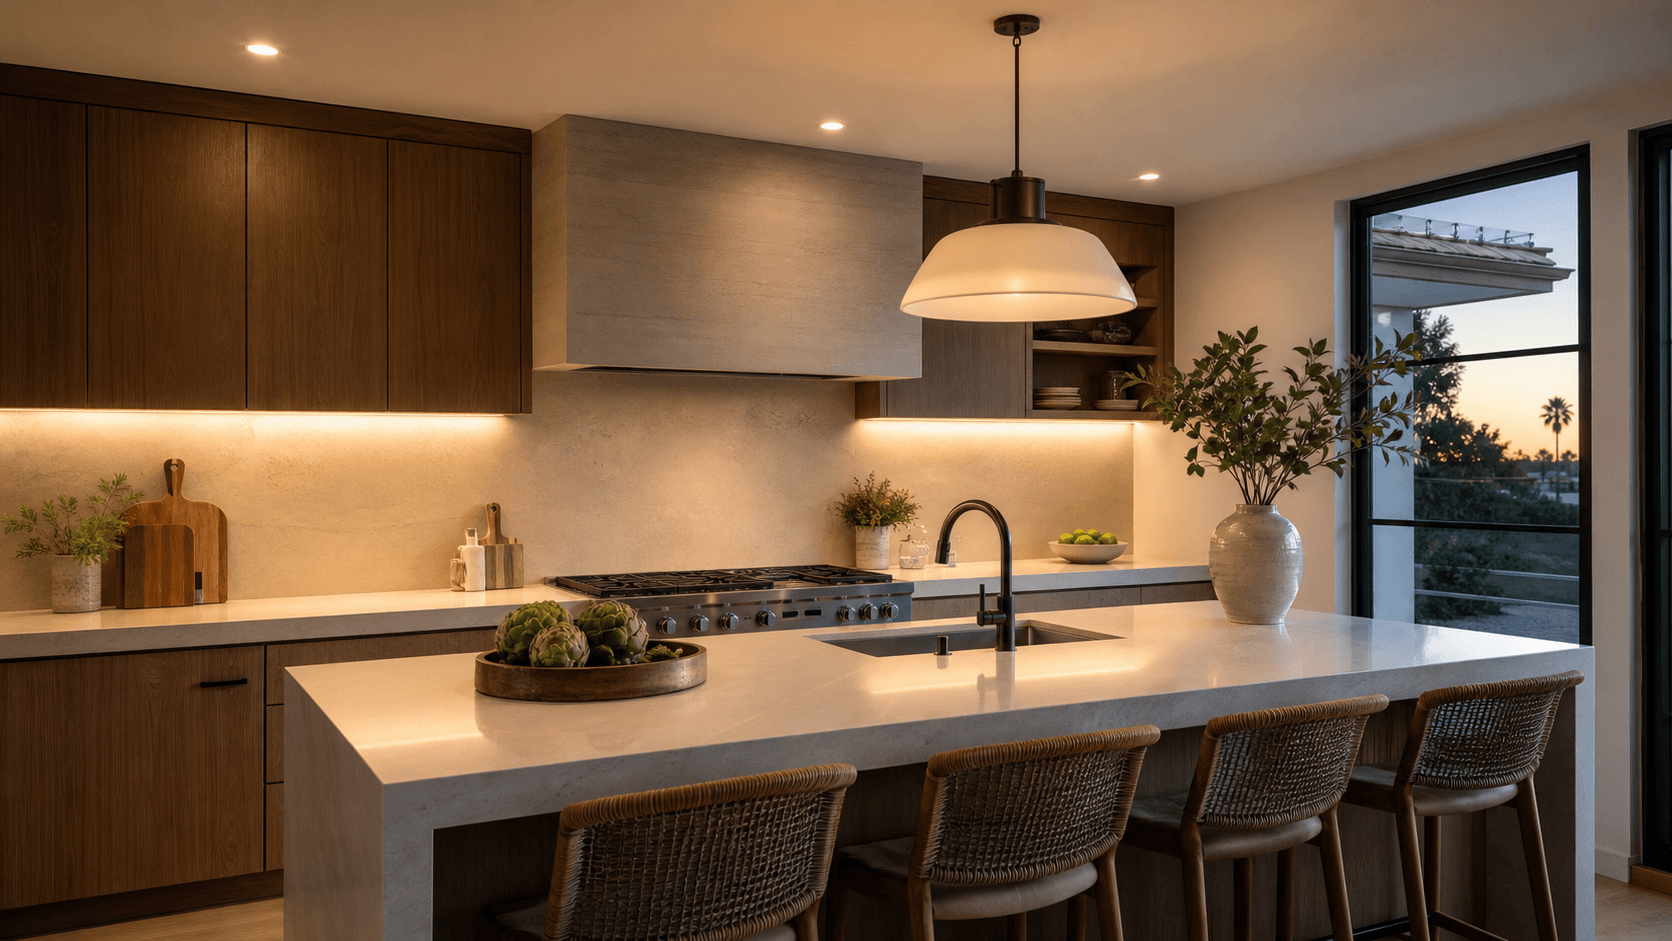
Bedrooms and dressing rooms
Rest and order: headboards, warm light, wardrobes and dressing rooms that make use of every awkward corner.
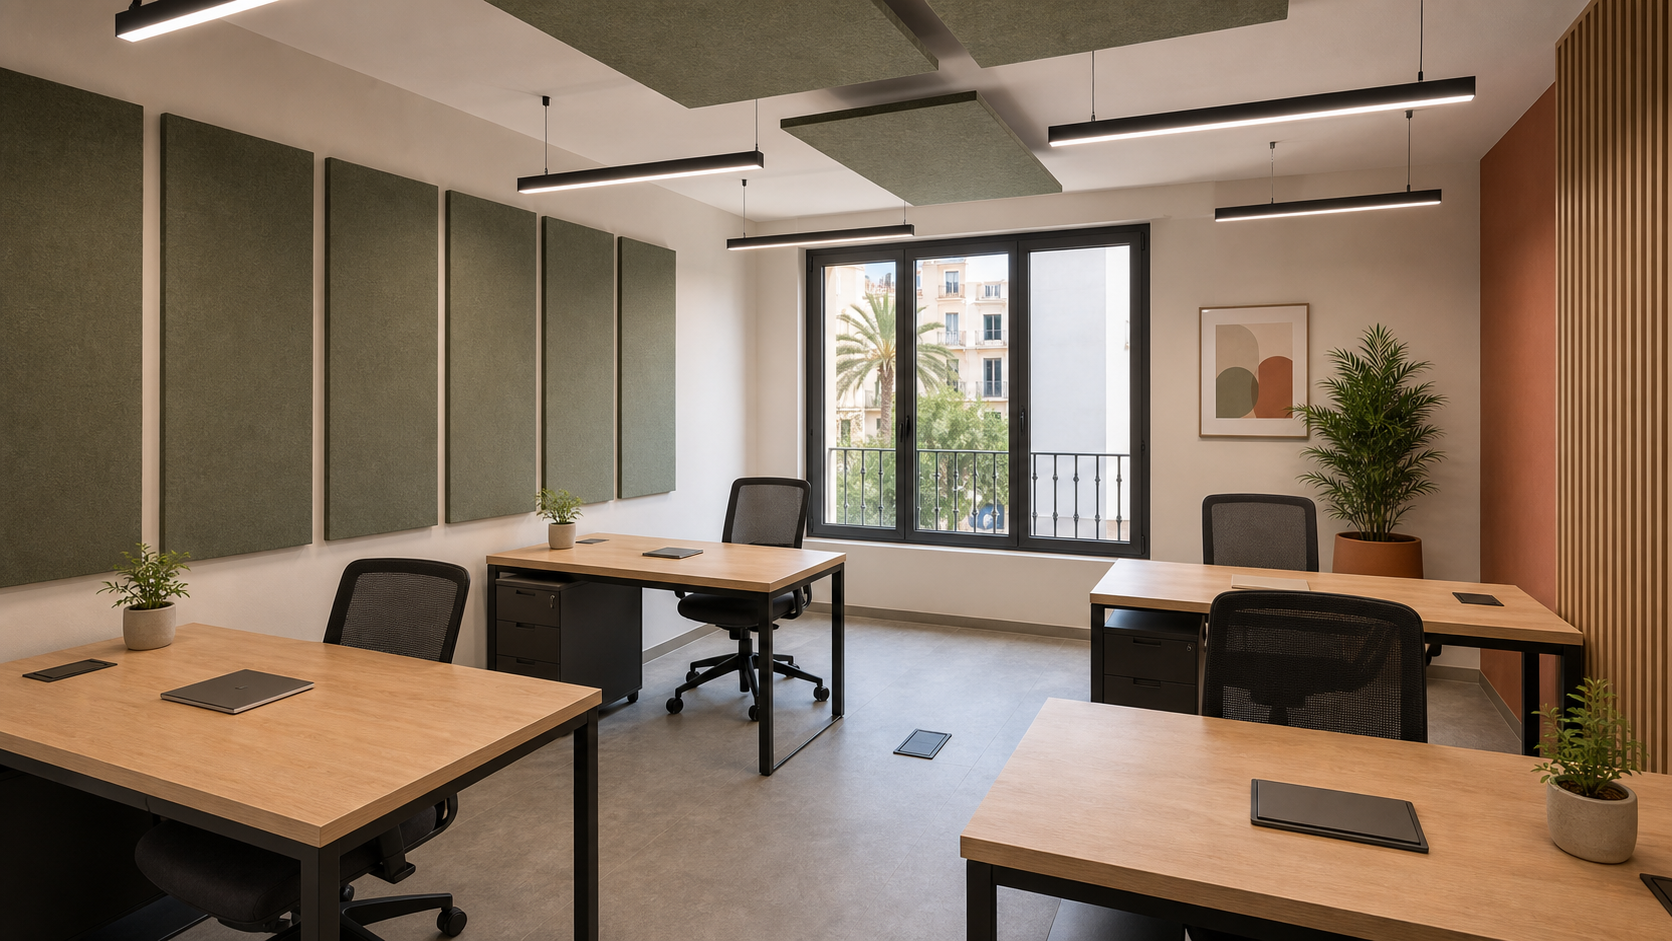
Work area
A study, or a corner for working from home that actually works: light, acoustics and storage built into the house.
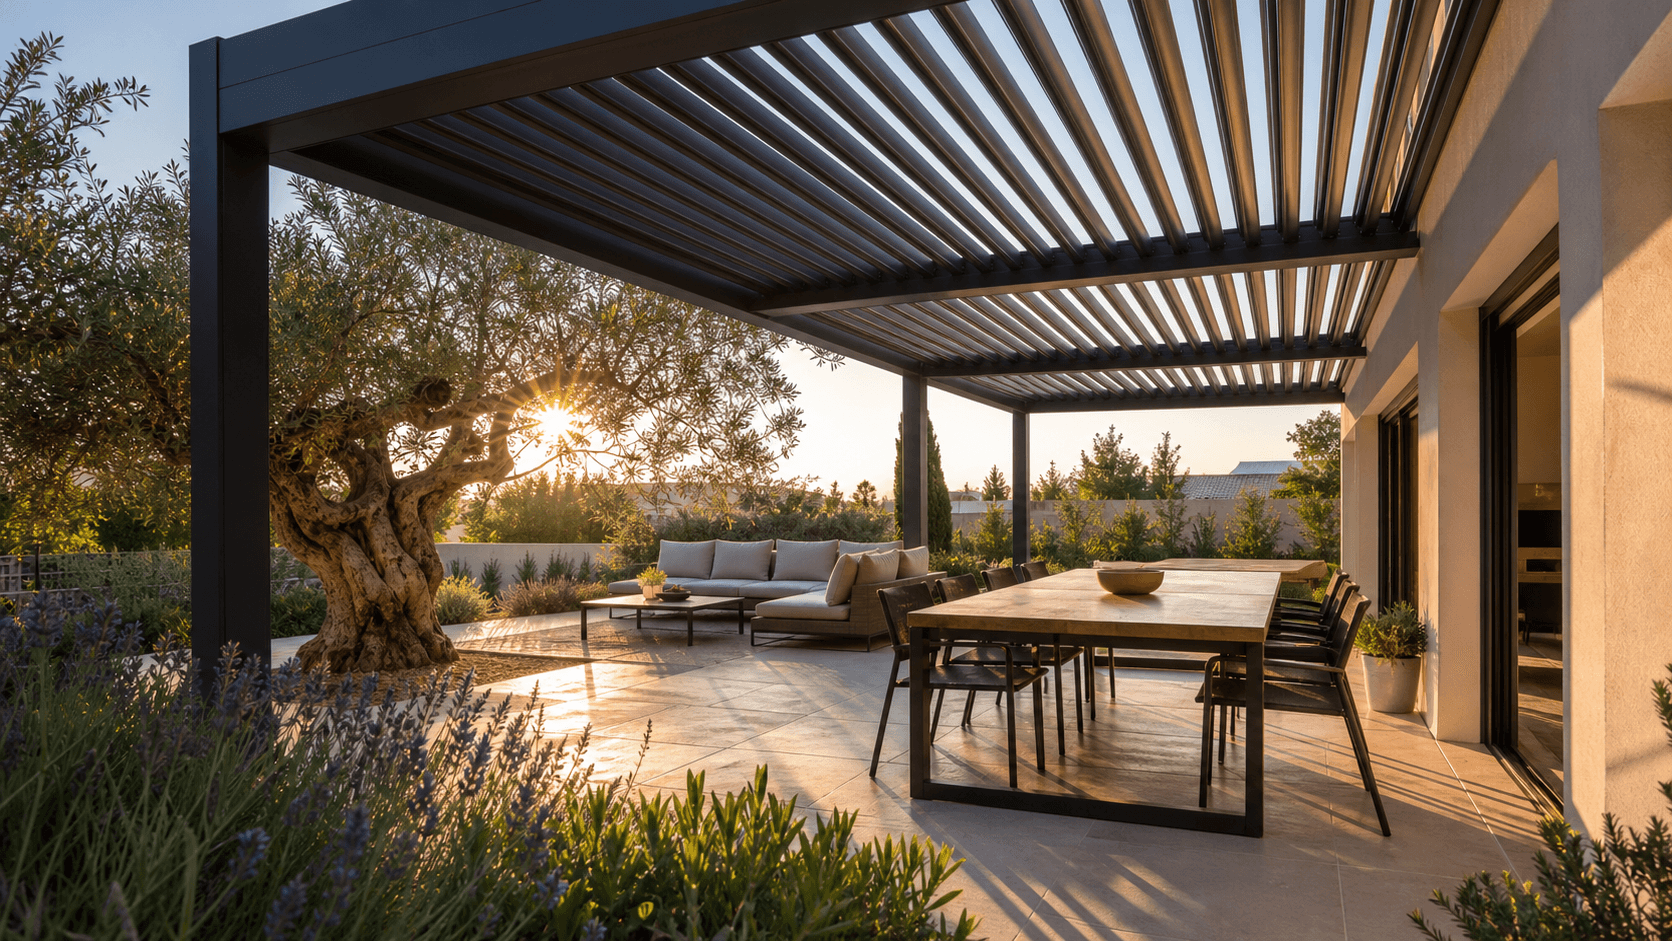
Outdoor spaces
Porches, terraces and shaded seating in timber and natural materials, reading as a continuation of the rooms inside.
More than looks
Materials and palettes that age well
Good interiors are not the ones that dazzle on the first day. They are the ones you still like five years later. So we choose for wear and upkeep as much as for the photograph: porcelain and microcement that hold up, timber and stone treated properly, textiles that survive a family.
The palette carries the mood of each room and the coherence of the house, always measured against the Mediterranean light here, which is generous and warm. A neutral base with accents you can change later is usually the shrewd decision: put the money into what stays — floors, joinery, layout — and let the easily replaced things carry the fashion.
10 Before you start
Mistakes worth avoiding in interior design
- Falling for a render without asking whether it can be built and what it really costs.
- Decorating room by room with no thread running through the house.
- Leaving the lighting until last, when it is what changes most how a room is used.
- Committing a strong trend to the permanent layer — floors, joinery — and tiring of it in two years.
- Keeping design and build apart, and finding out too late that they never fitted.
- Forgetting storage. A beautiful house with nowhere to put anything never works.
Gallery
Interior design and spaces by Batecs
Rooms drawn and built by our own team around Valencia.
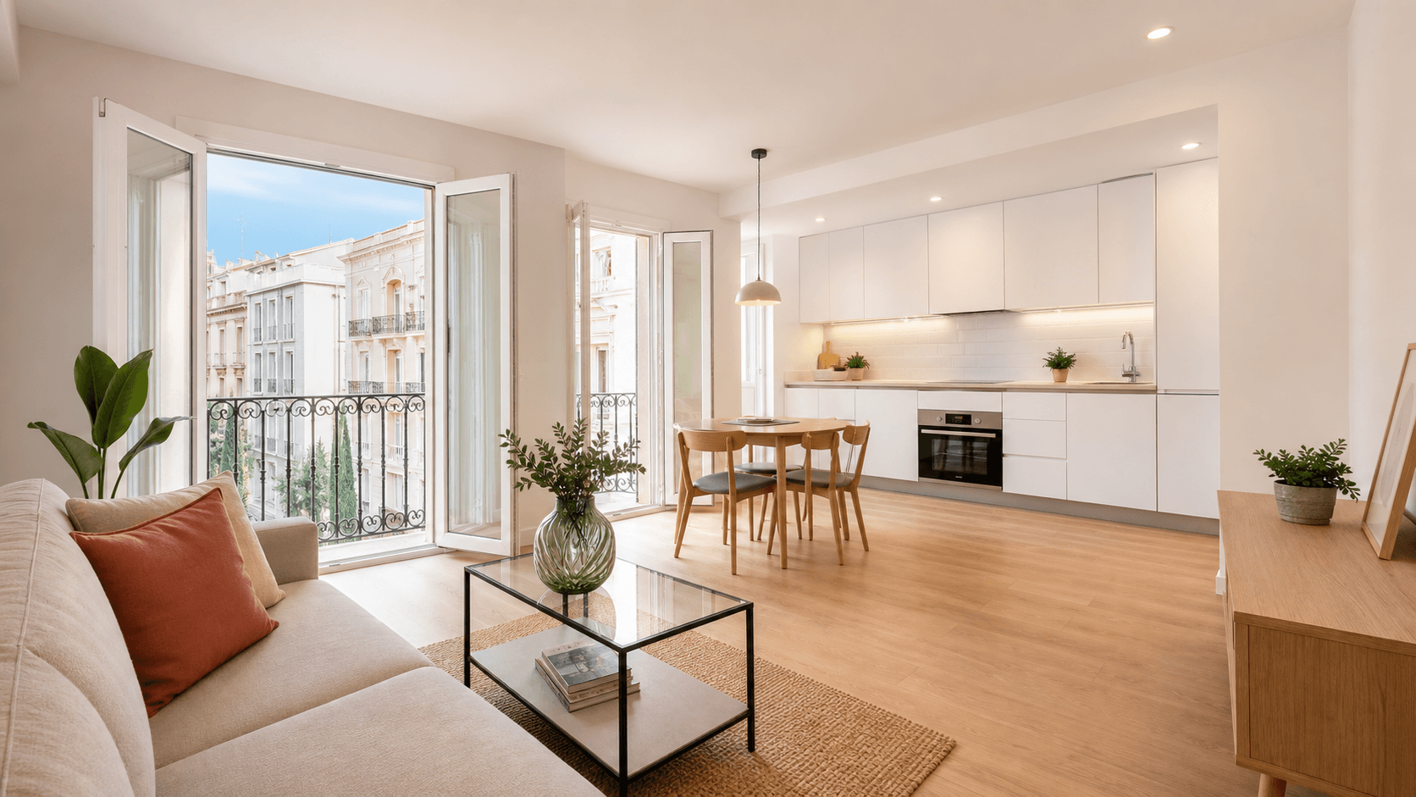
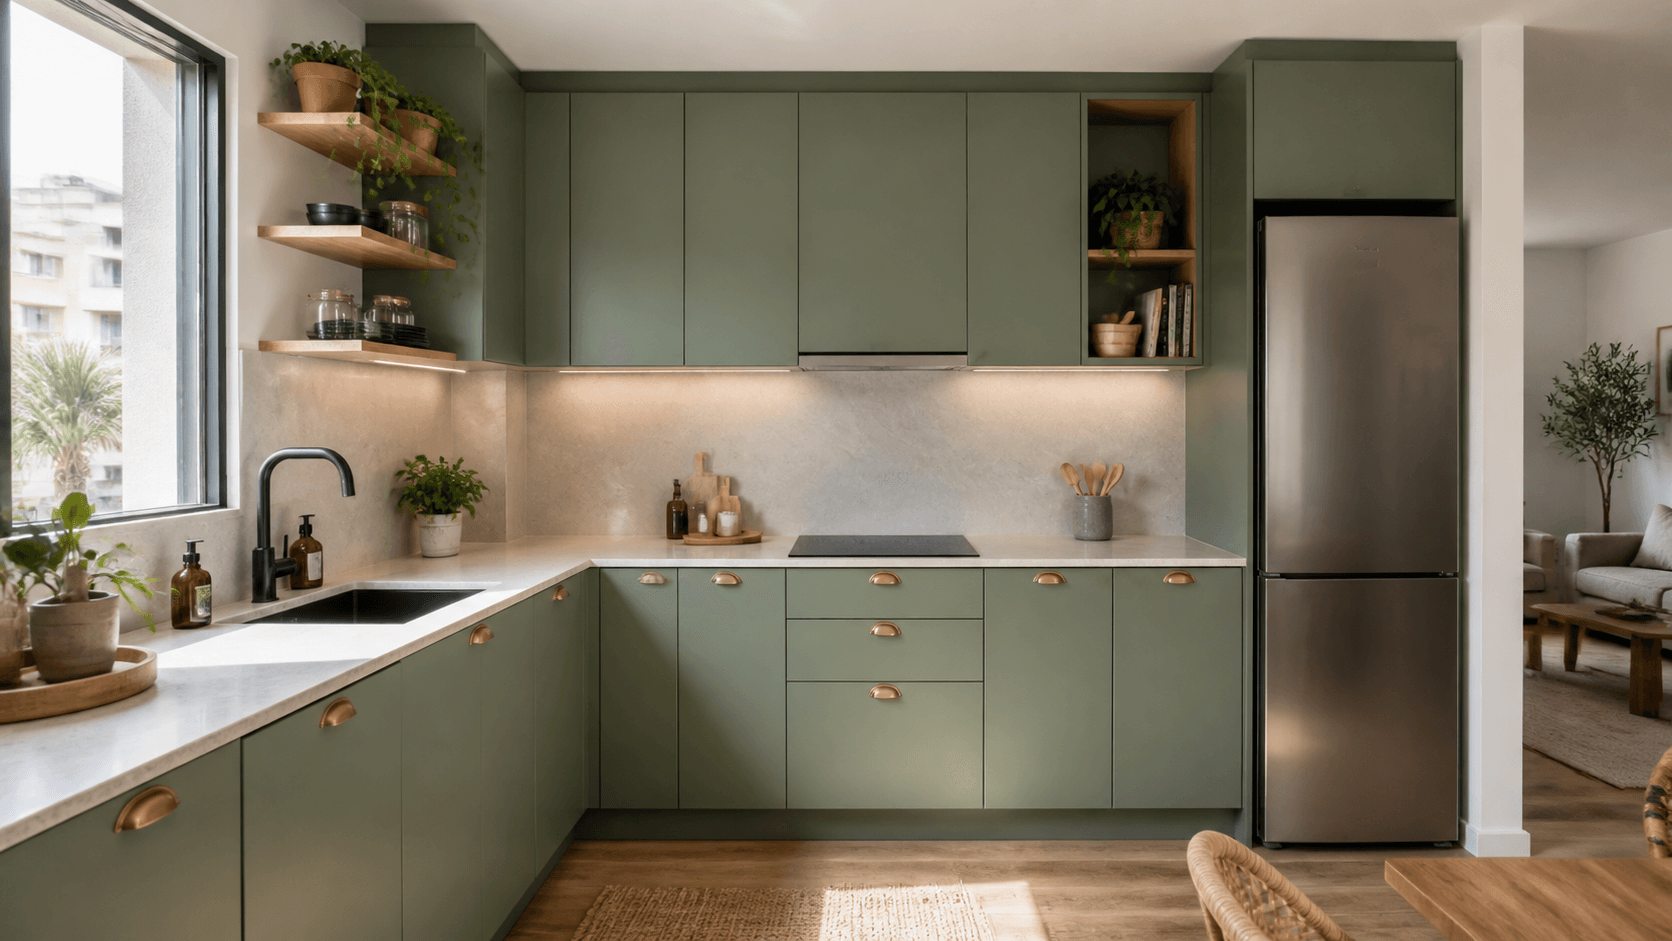
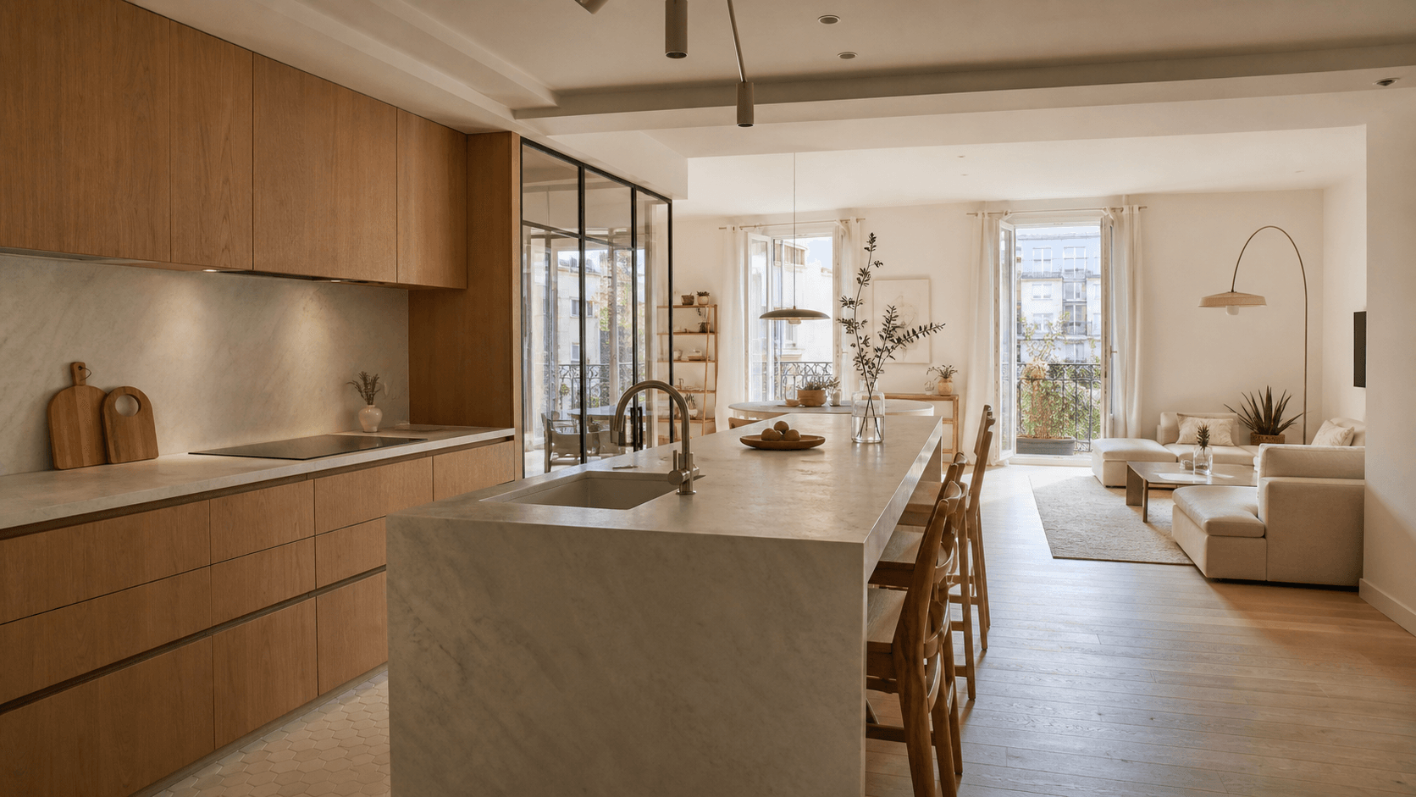
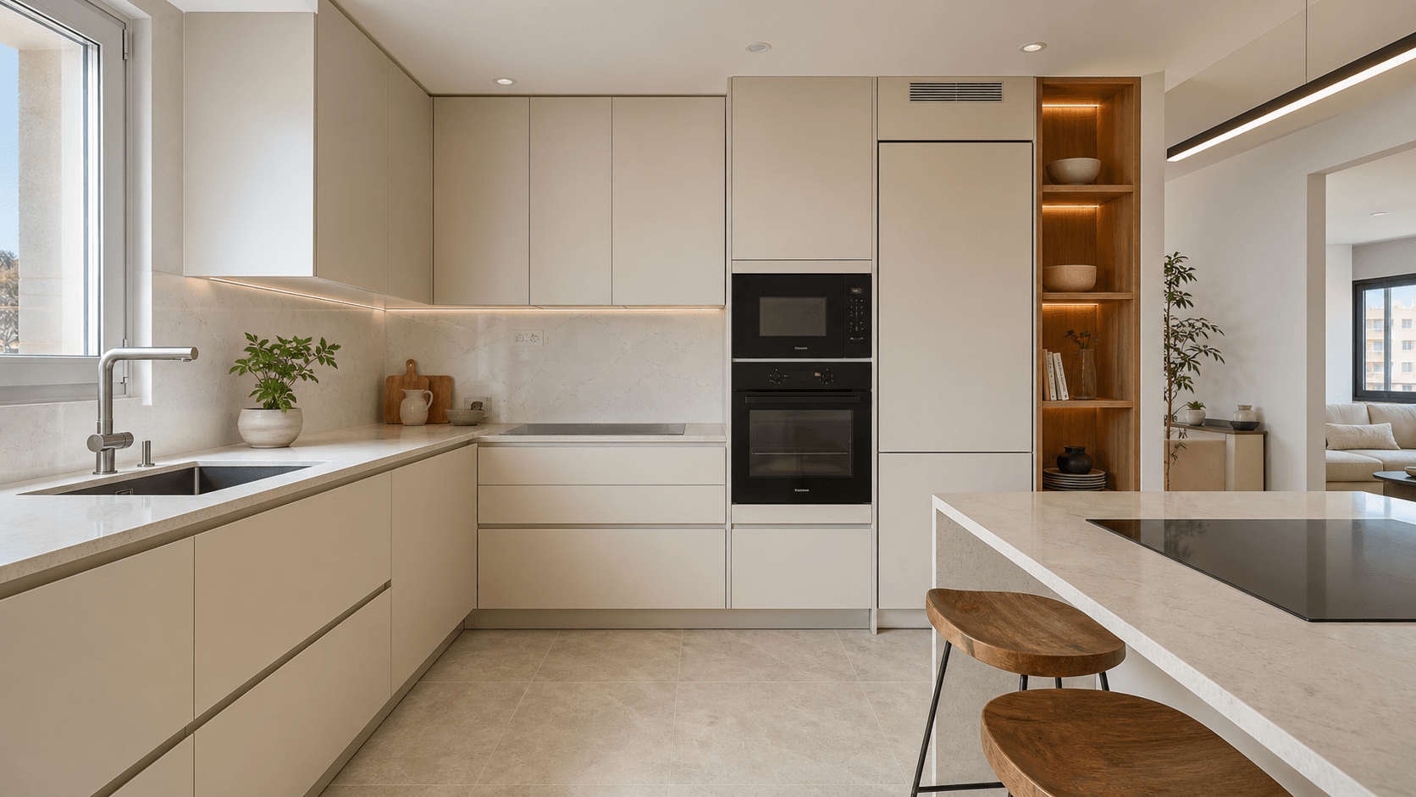
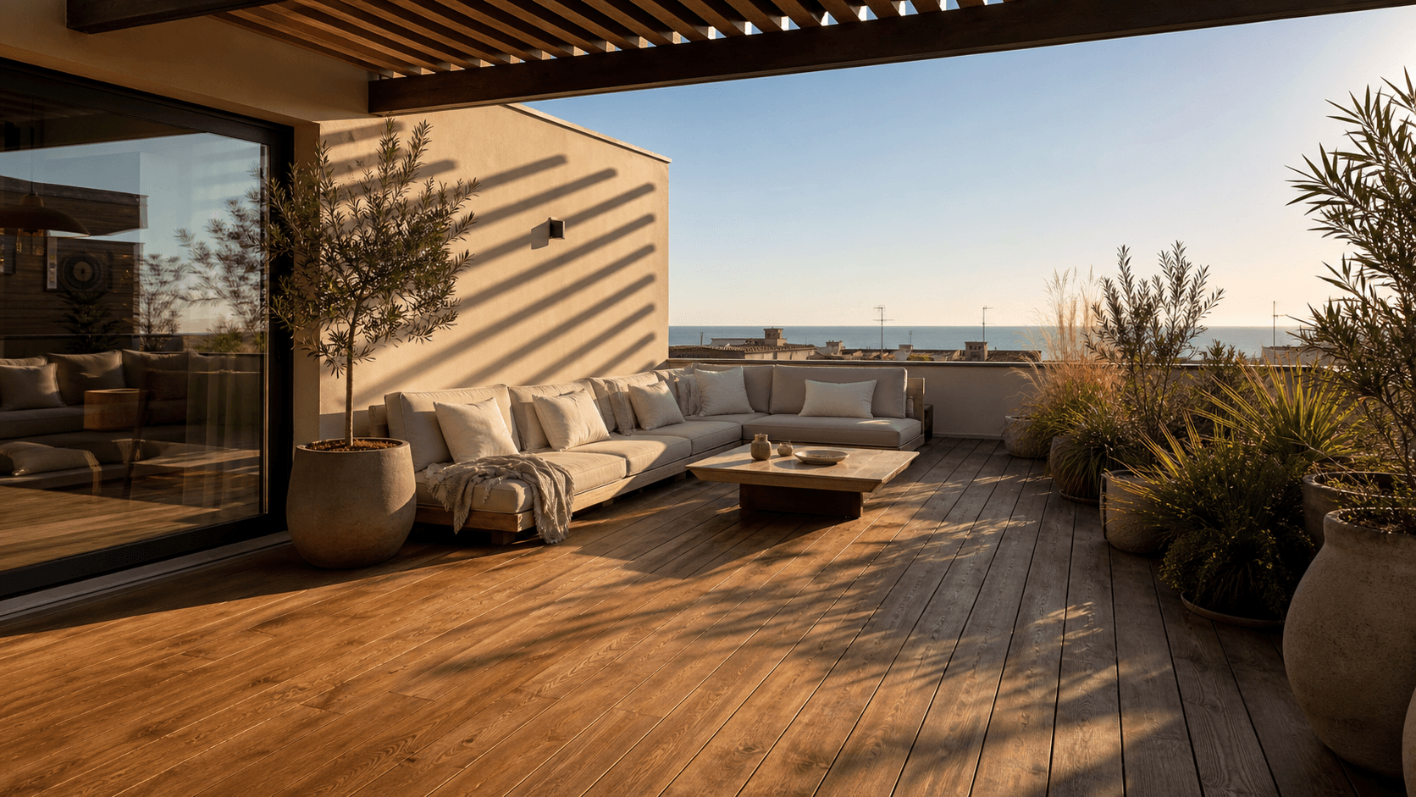
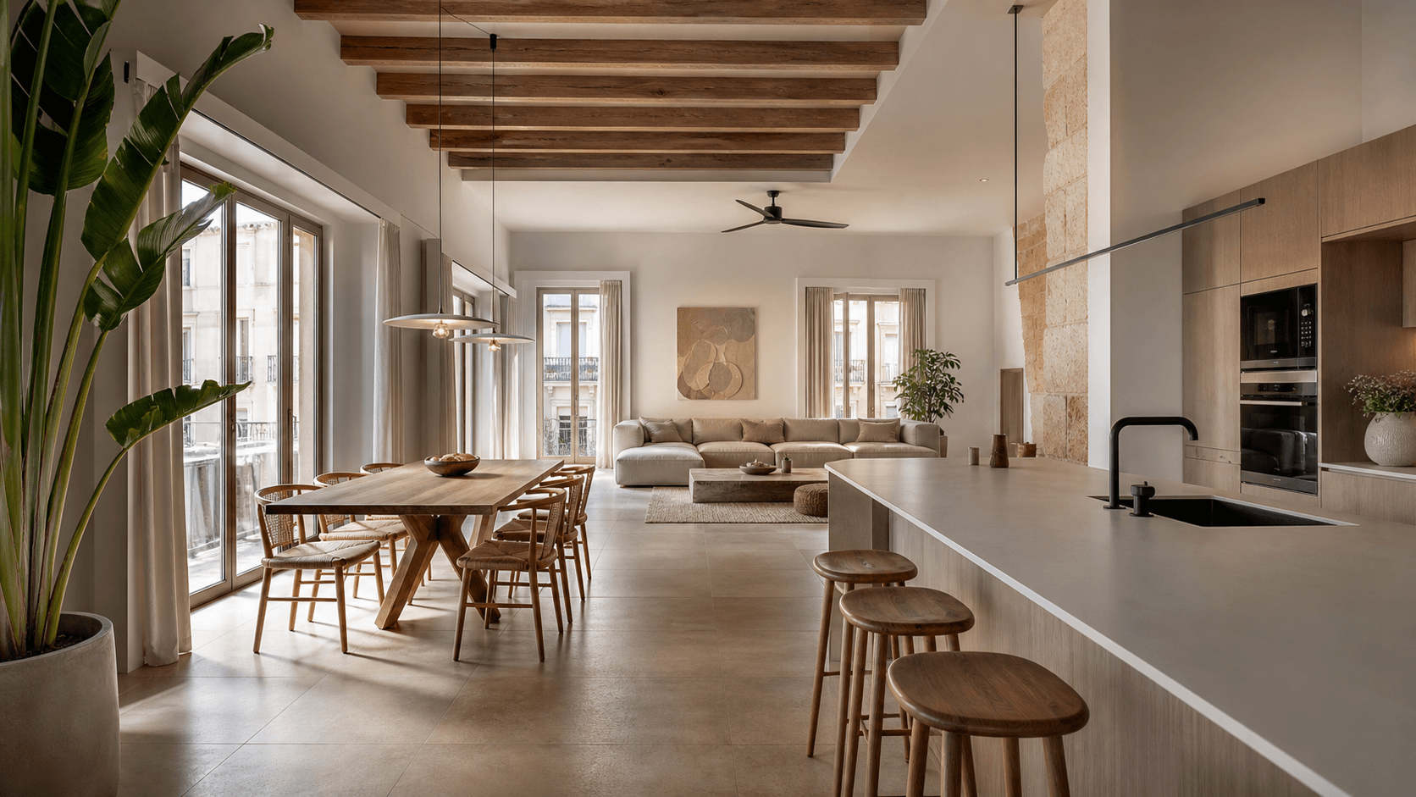
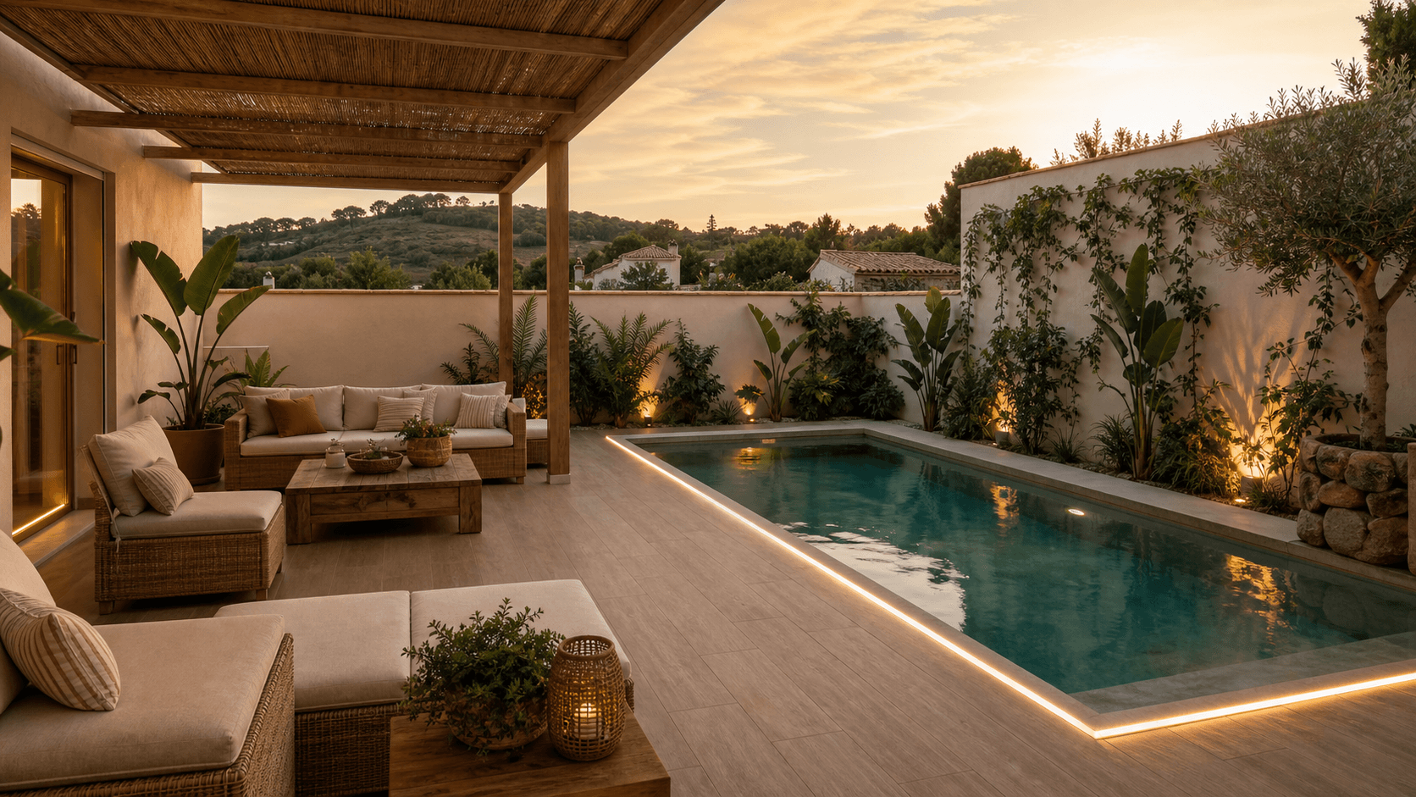
← Swipe to see more examples →
Related projects
Rooms we drew and then built
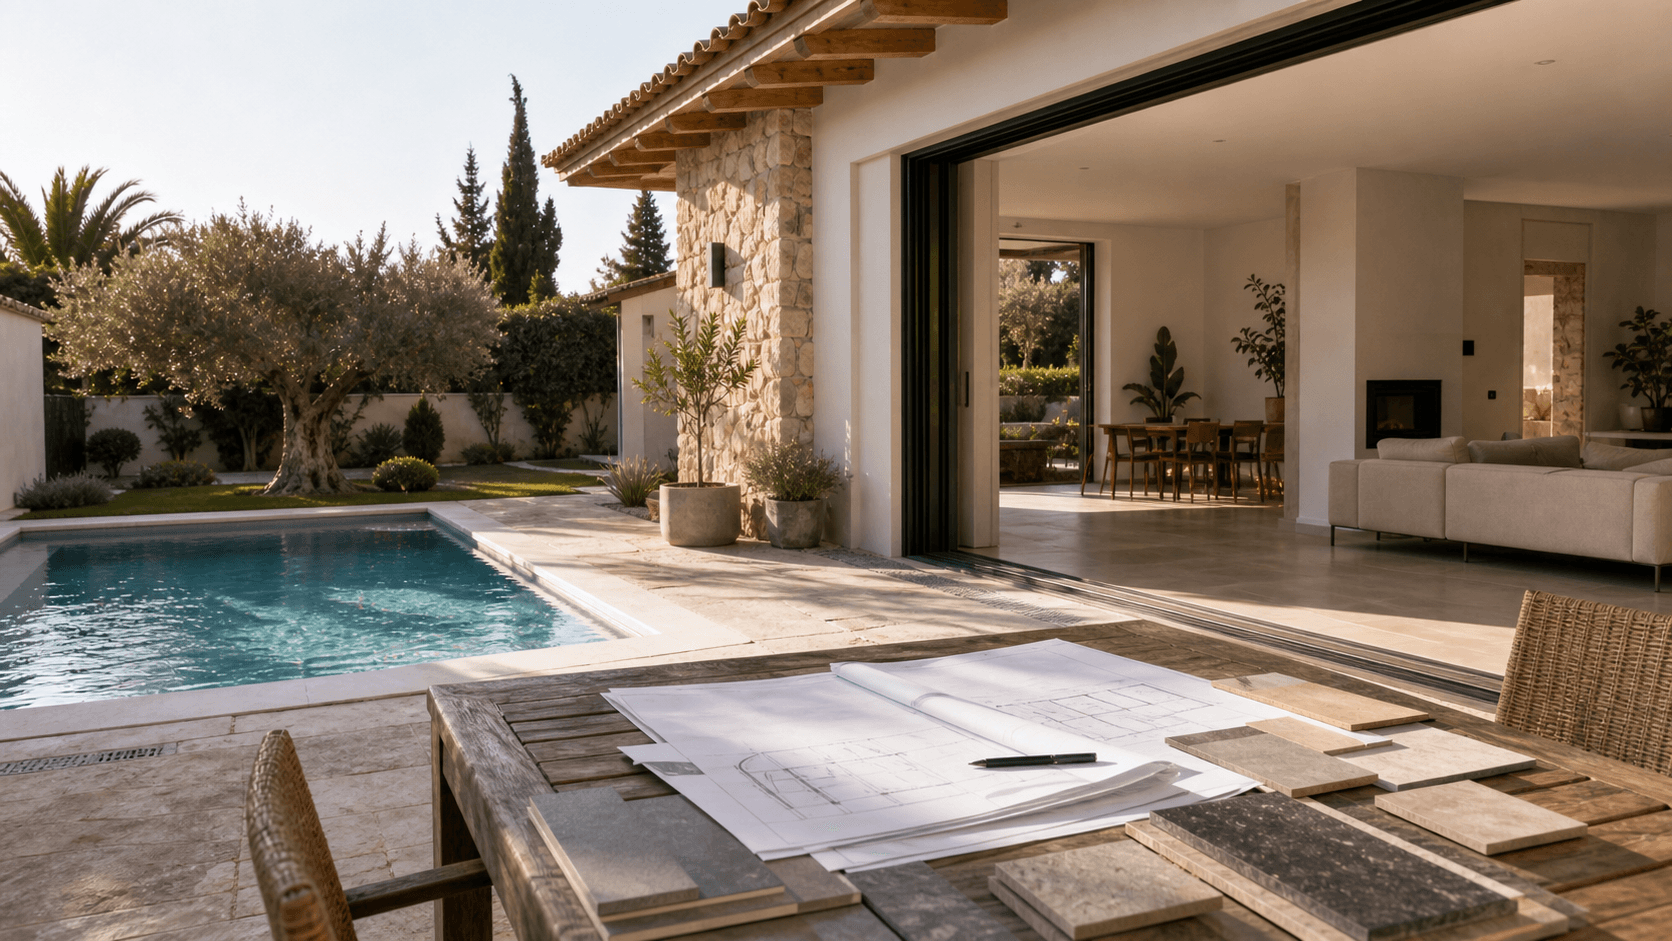
Each one opens with what it was: floor area, weeks on site and the town.
Where we design
Towns where we design interiors
The office sits in La Eliana, which puts the villa districts wrapped around the international schools within a short drive rather than a morning. From there we work down into Valencia city and north through the towns of l’Horta.
Before you ask
Frequently asked questions about interior design
How much does an interior designer cost in Valencia?
As an indicative market reference, a design project usually lands somewhere near €30–€70 per m² depending on scope and level of detail (plans, renders, bespoke pieces). We also give one-off advice charged per session. If you ask us to carry out the building work as well, the design is carried by the works. After the first meeting you get a fixed written fee for exactly what you need.
What is the difference between a decorator and an interior designer?
A decorator works with what already exists — colour, furniture, textiles, accessories — without touching the layout or the services. An interior designer comes in earlier and goes deeper: they redraw the layout, decide where the light and the plumbing points go, design the joinery and define the materials the builder will construct. If you are going to renovate, what you need is an interior designer.
Do you produce a 3D render of the project before starting?
Yes. We present a 3D render of the key rooms so you can see the layout, the materials and the atmosphere before any final decision is made. Because we build it ourselves, the render starts from materials that exist and can be fitted, so the finished room genuinely looks like the image.
Do you only do the design, or do you carry out the building work too?
Both, and that is our main advantage. We can hand you the design project and the drawings for someone else to build, or draw it and build it with our own team. When we do both there is one name responsible for the design and for the work, and the cost of the project is carried by the building work.
What does an interior design project include?
Concept and style, layout and plans, material palette (flooring, wall finishes, timber, textiles), layered lighting design, furniture and bespoke joinery, and a 3D render. If we build it, it also includes supervision on site and the final installation. We close the exact scope with you according to what you need.
What interior design styles do you work in?
Mediterranean, Scandinavian, minimalist, Japandi and warm contemporary, among others. We do not impose a style: we look for the one that suits your house, the Valencian light and the way you live. In practice almost every project blends two or three of them carefully, which is what makes the result personal rather than generic.
Can I have interior design done without renovating the whole home?
Yes. We can design a single room — the living room, the kitchen, a bedroom — or the whole house. We also give one-off advice on colour, materials or layout if what you have is one specific question rather than a full commission.
Do you also handle the furniture and decoration?
Yes. We select the furniture, design the bespoke pieces and, if you want, take care of the final styling — lighting, textiles and accessories — that brings the rooms to life. Furniture and decoration are priced separately from the design and from the building work.
How long does an interior design project take?
The design phase (briefing, proposal, render and closing off materials) usually takes a few weeks depending on scope. If we then carry out the building work, the programme depends on the renovation itself. The proposal sets out a realistic plan for each stage, without promising dates we cannot keep.
Will you work with my architect or my own interior designer?
No problem at all. If you already have a design project, we coordinate with your architect or designer and take on the build with our own team. The advantage of doing it all with us is that the people drawing and the people building speak to each other daily, but you decide the scope.
Which areas do you carry out interior design projects in?
Most of it happens in the Camp de Túria, where the office is: La Eliana, Bétera, San Antonio de Benagéber, La Cañada, Llíria and Riba-roja de Túria. We also design in Rocafort, Godella, Paterna, out through l’Horta Nord and in the city of Valencia itself.
In short
Interior design in Valencia means drawing your interiors in full — concept, layout, style, materials, lighting and furniture — with a 3D render before anything is committed. At Batecs we draw it and, if you want, build it with the same team, so the finished room looks like the drawing and one person answers for both.
As an indicative market reference, a design project lands somewhere near €30–€70 per m² depending on scope and detail; if we carry out the building work too, the design is carried by the works. The real figure is closed after the first meeting, in writing.
The next step
Have it drawn by the people who will build it
Send us the rooms, the measurements and the look you are after. We will come and see the house, and you will have a written fee and a clear scope within 24–48 hours. No obligation.
+34 632 224 555+34 962 742 447info@batecs.es
Start my interior design projectAlongside interior design we take on full home renovations, kitchens, bathrooms, villas and turnkey projects. If you want to see the order we do things in, read how we work, or our page on English-speaking builders in Valencia. Most of our design work is in La Eliana, Rocafort and Godella.