Project · Kitchens

Kitchen renovation with a central island

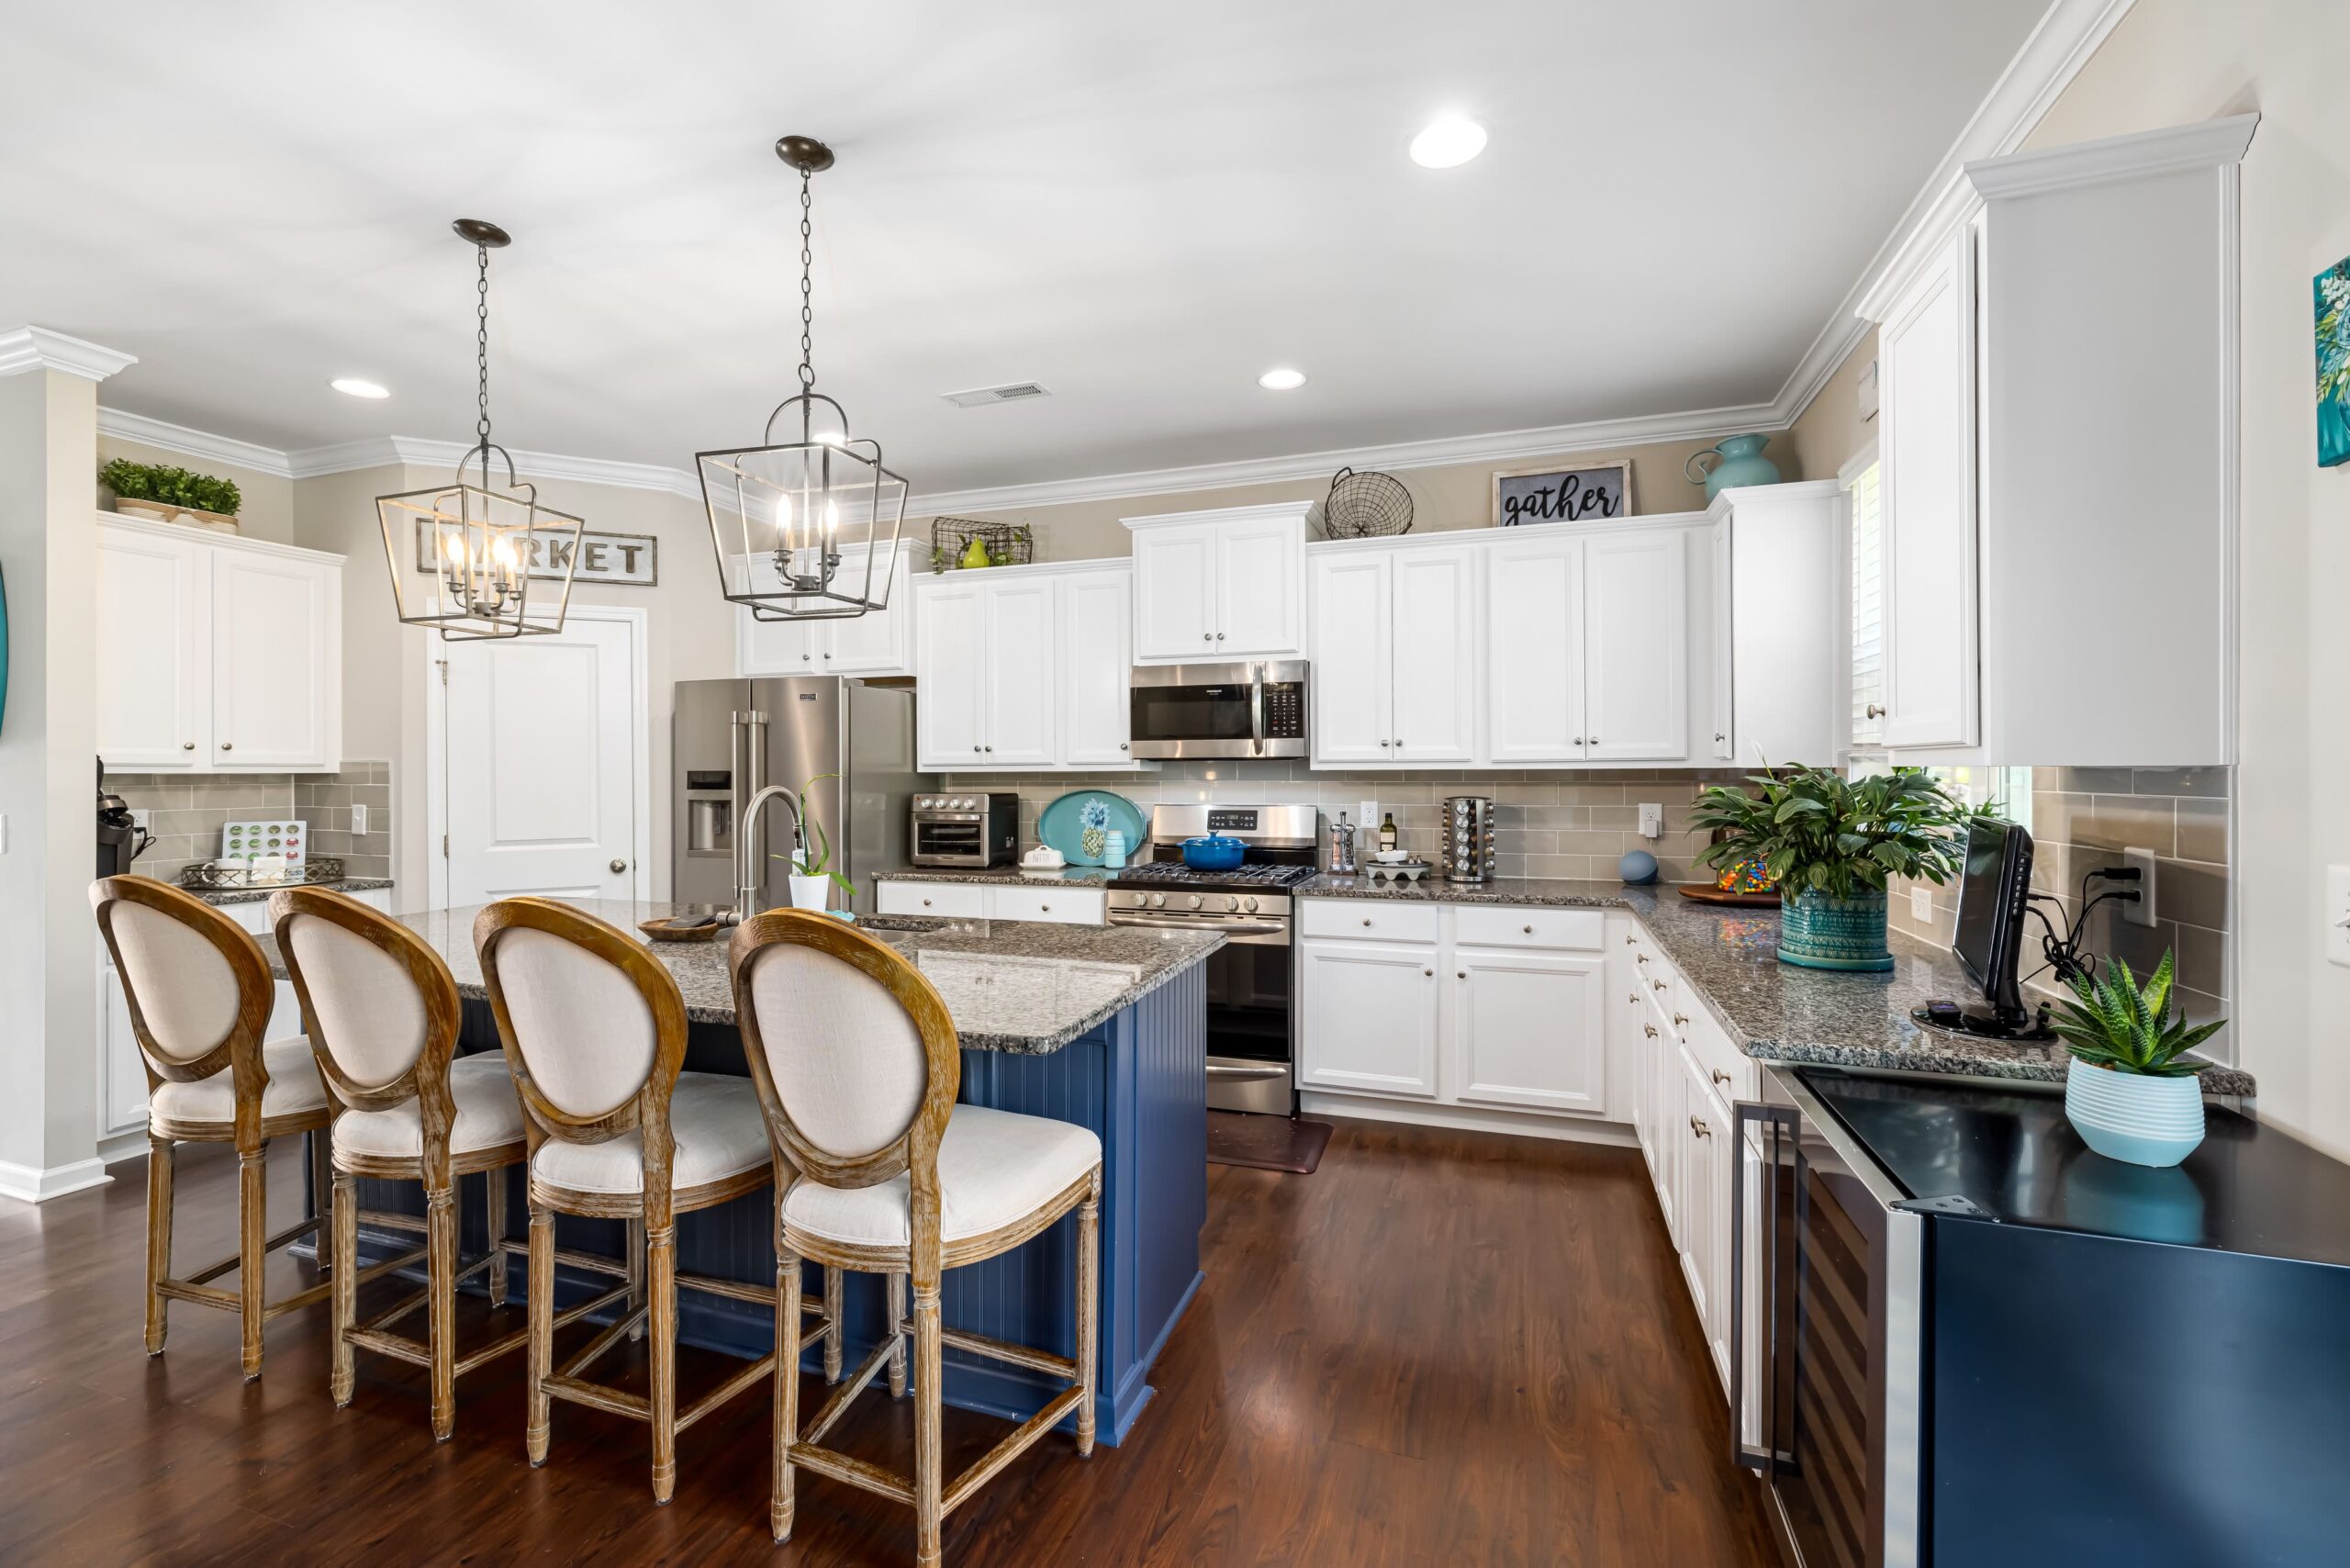
A kitchen renovation built around light, order and a central island that organises the entire space.
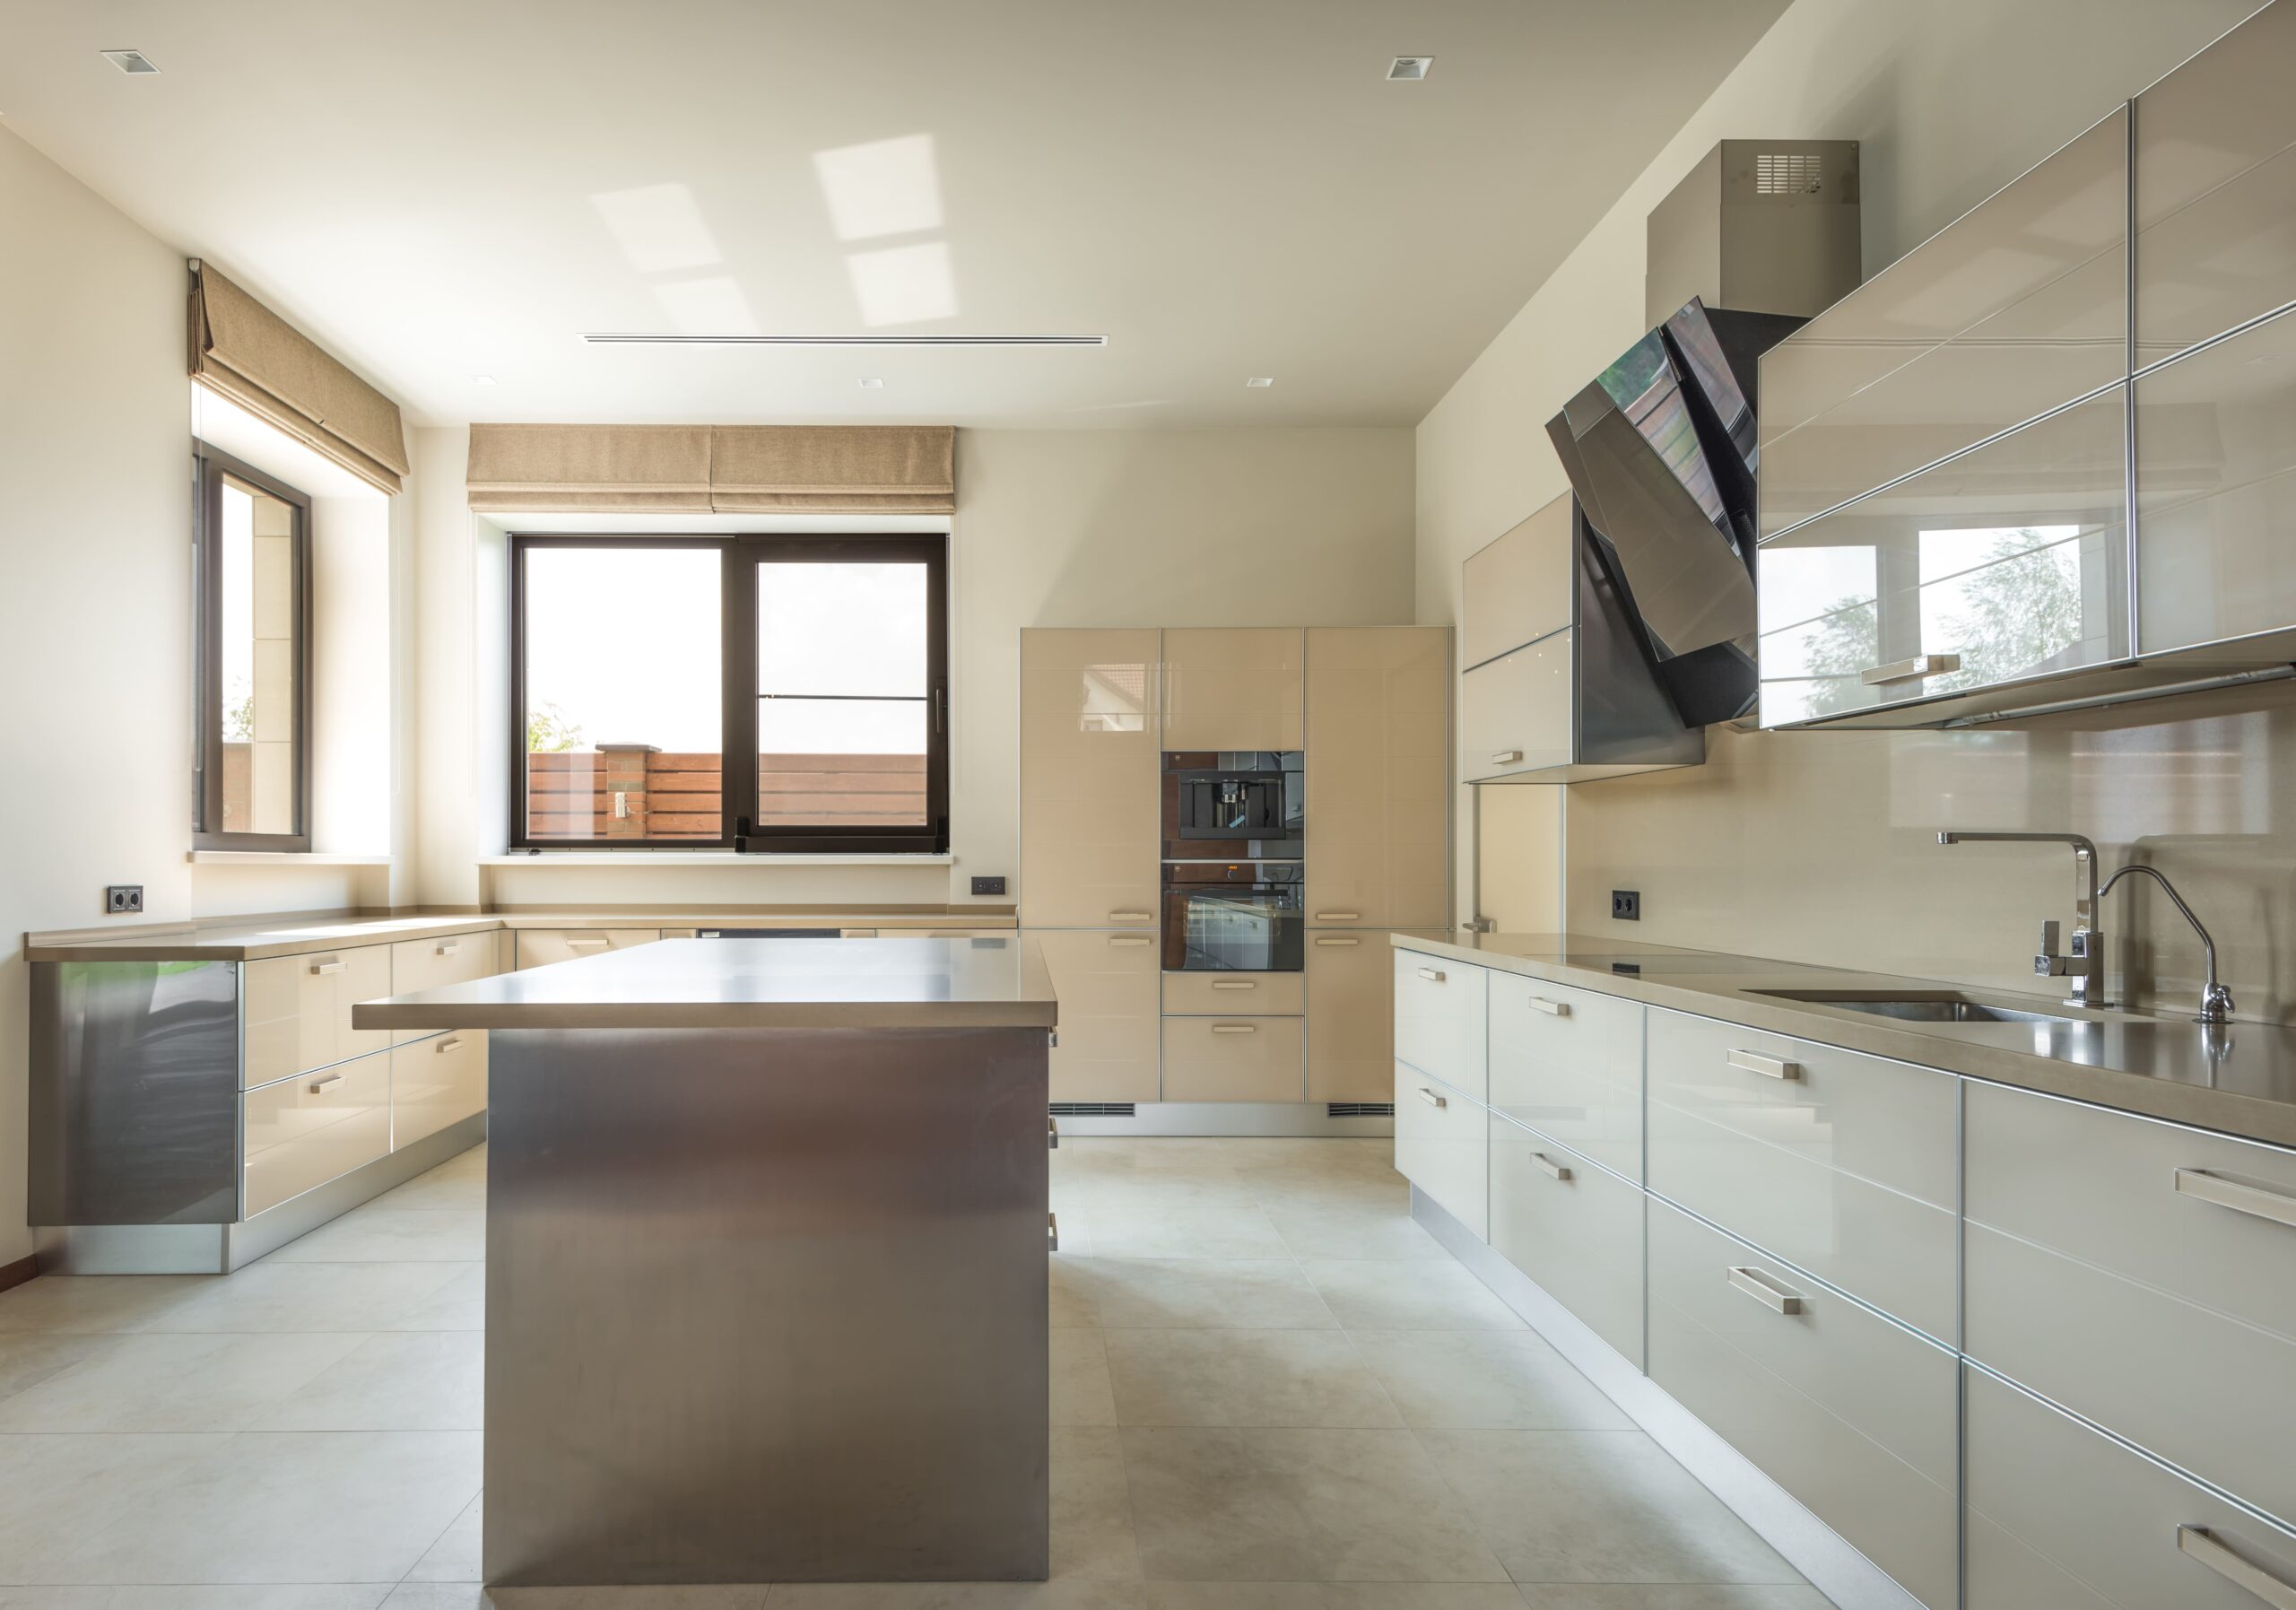
Kitchen renovation with a central island by Batecs in Valencia

The project

A kitchen designed to be lived in every day

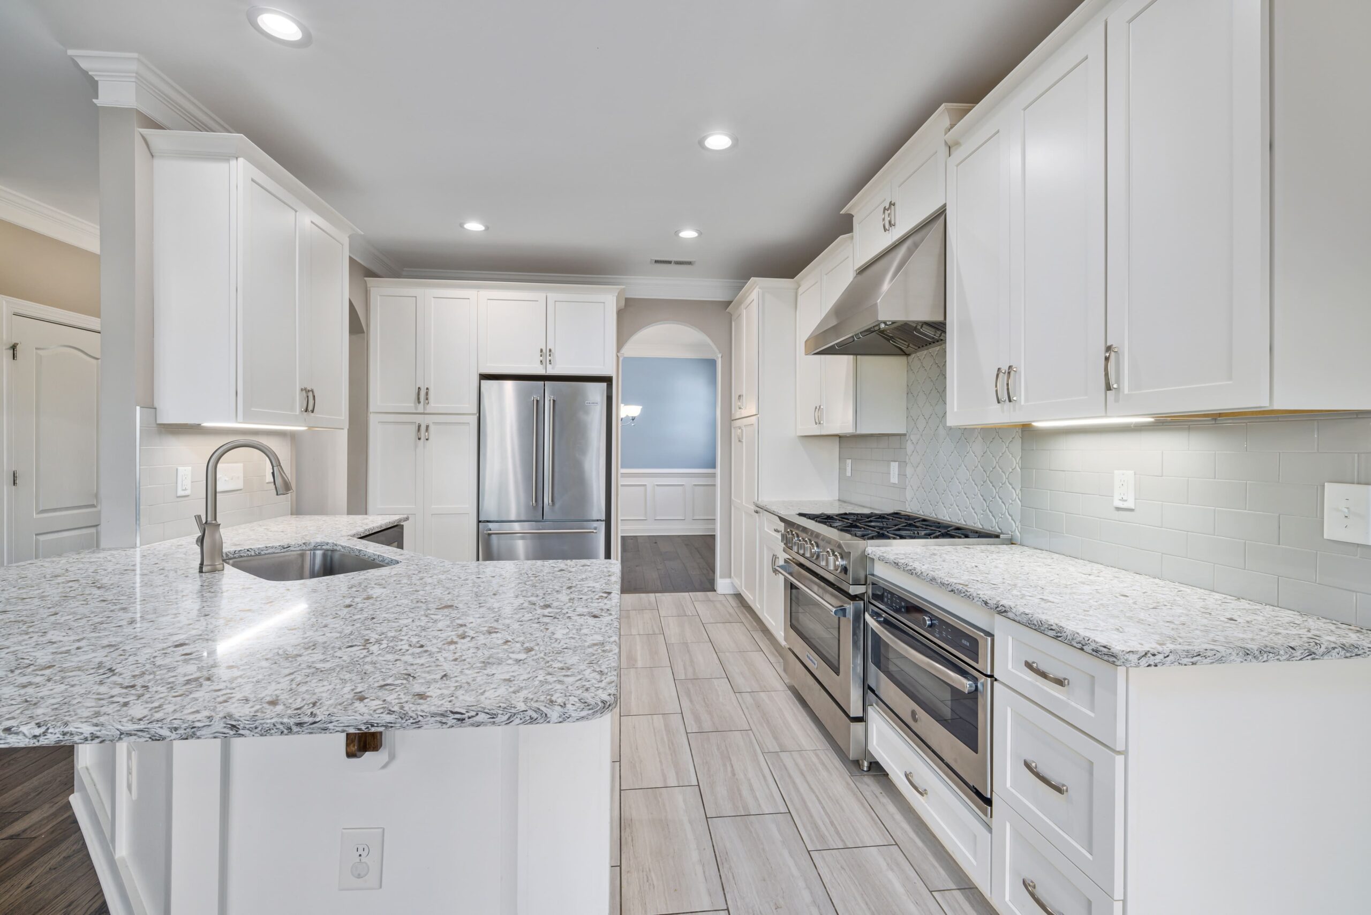
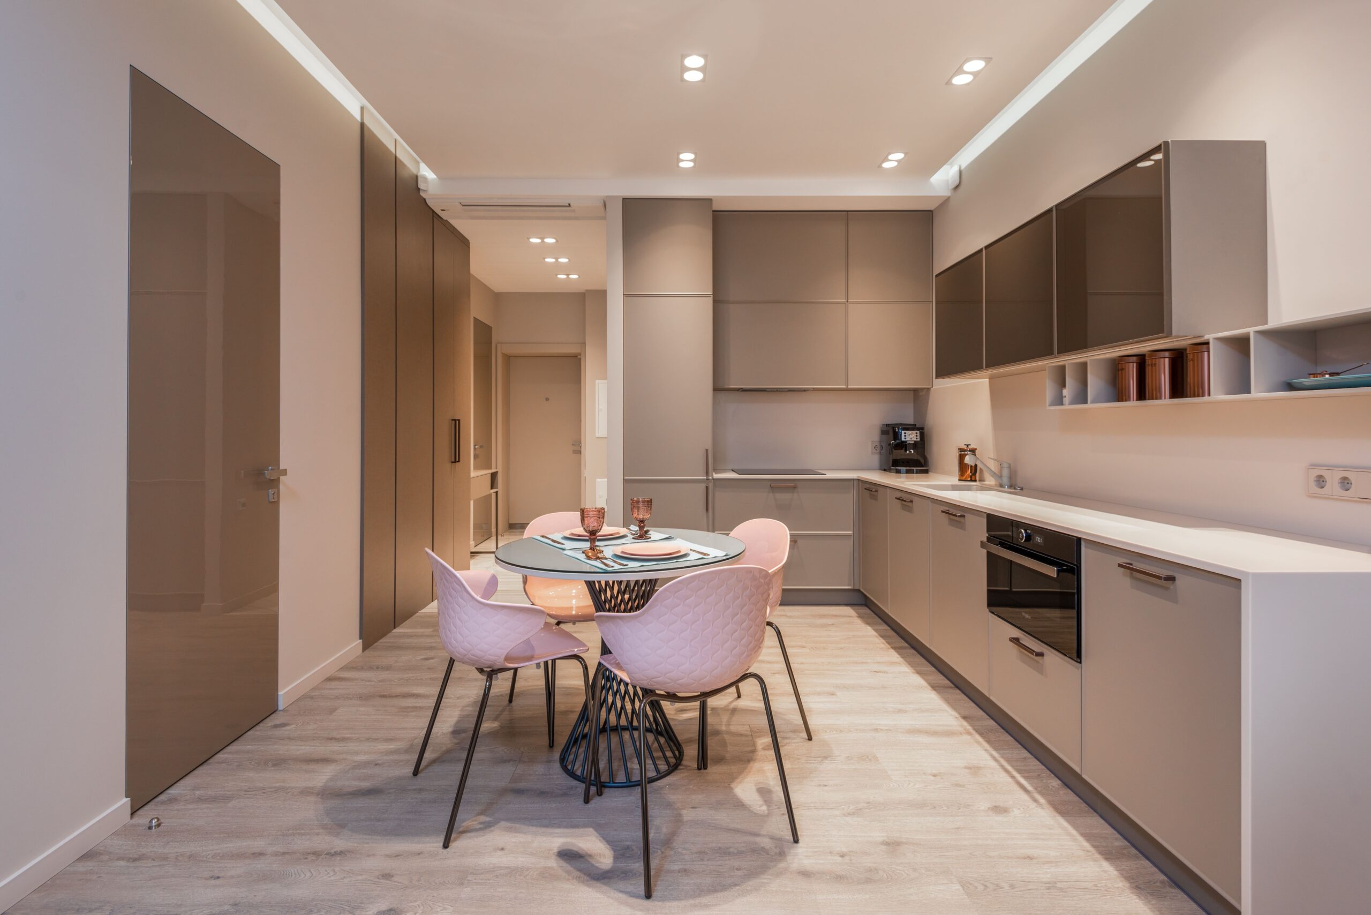
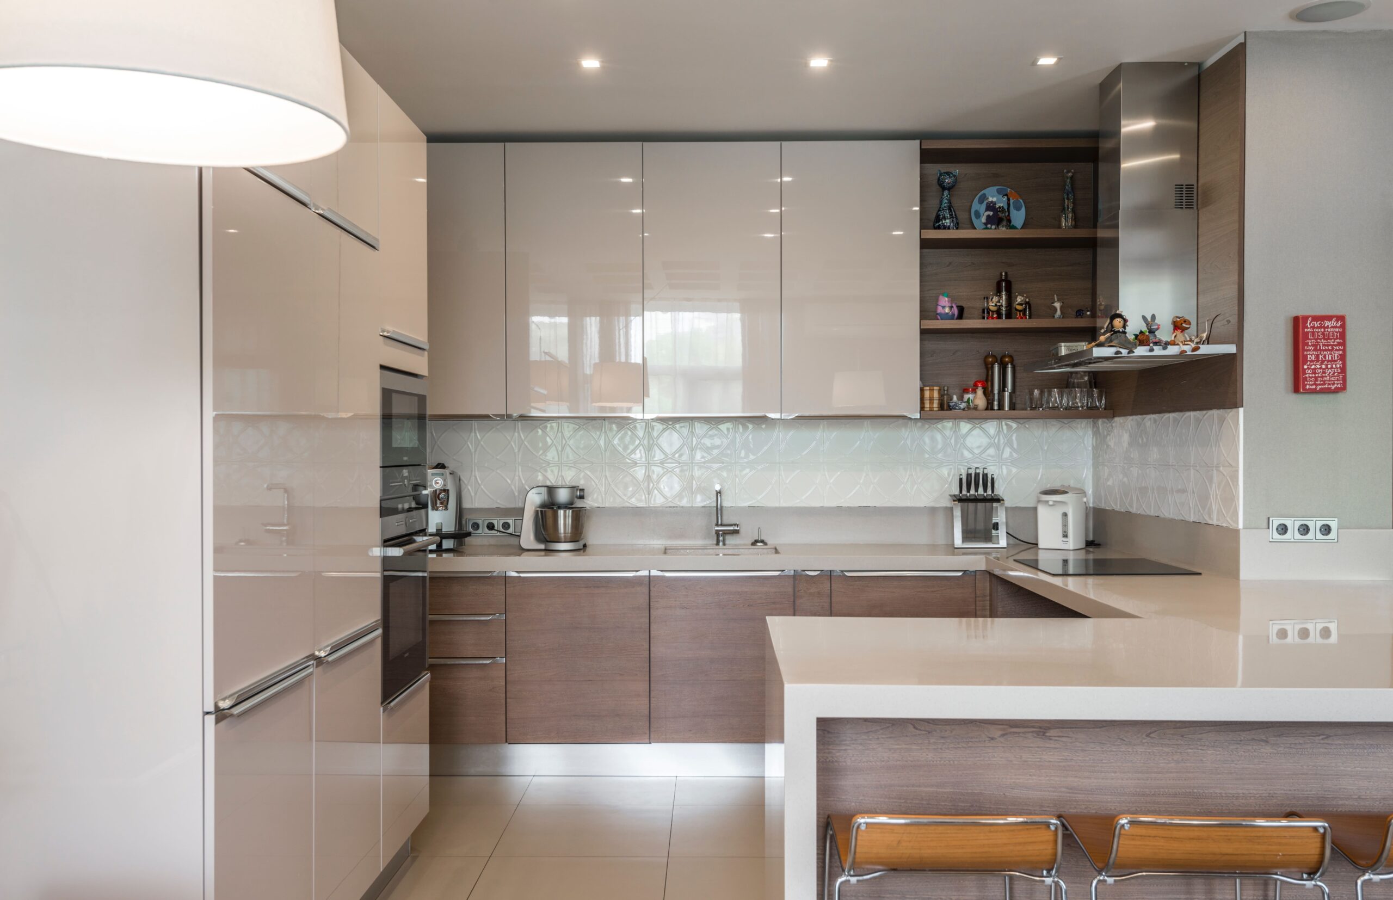
This kitchen was completely renovated to gain space and light, with a central island that organises the working area and keeps the rest of the room clear.

As with every Batecs project, the work was planned with a fixed price and a single team responsible from start to finish. We coordinated every trade so the client had just one point of contact and a turnkey handover, with no surprises and no cost overruns. It is part of our work in kitchen renovations; you can browse all our projects renovated by Batecs.

Gallery

More kitchens renovated by Batecs
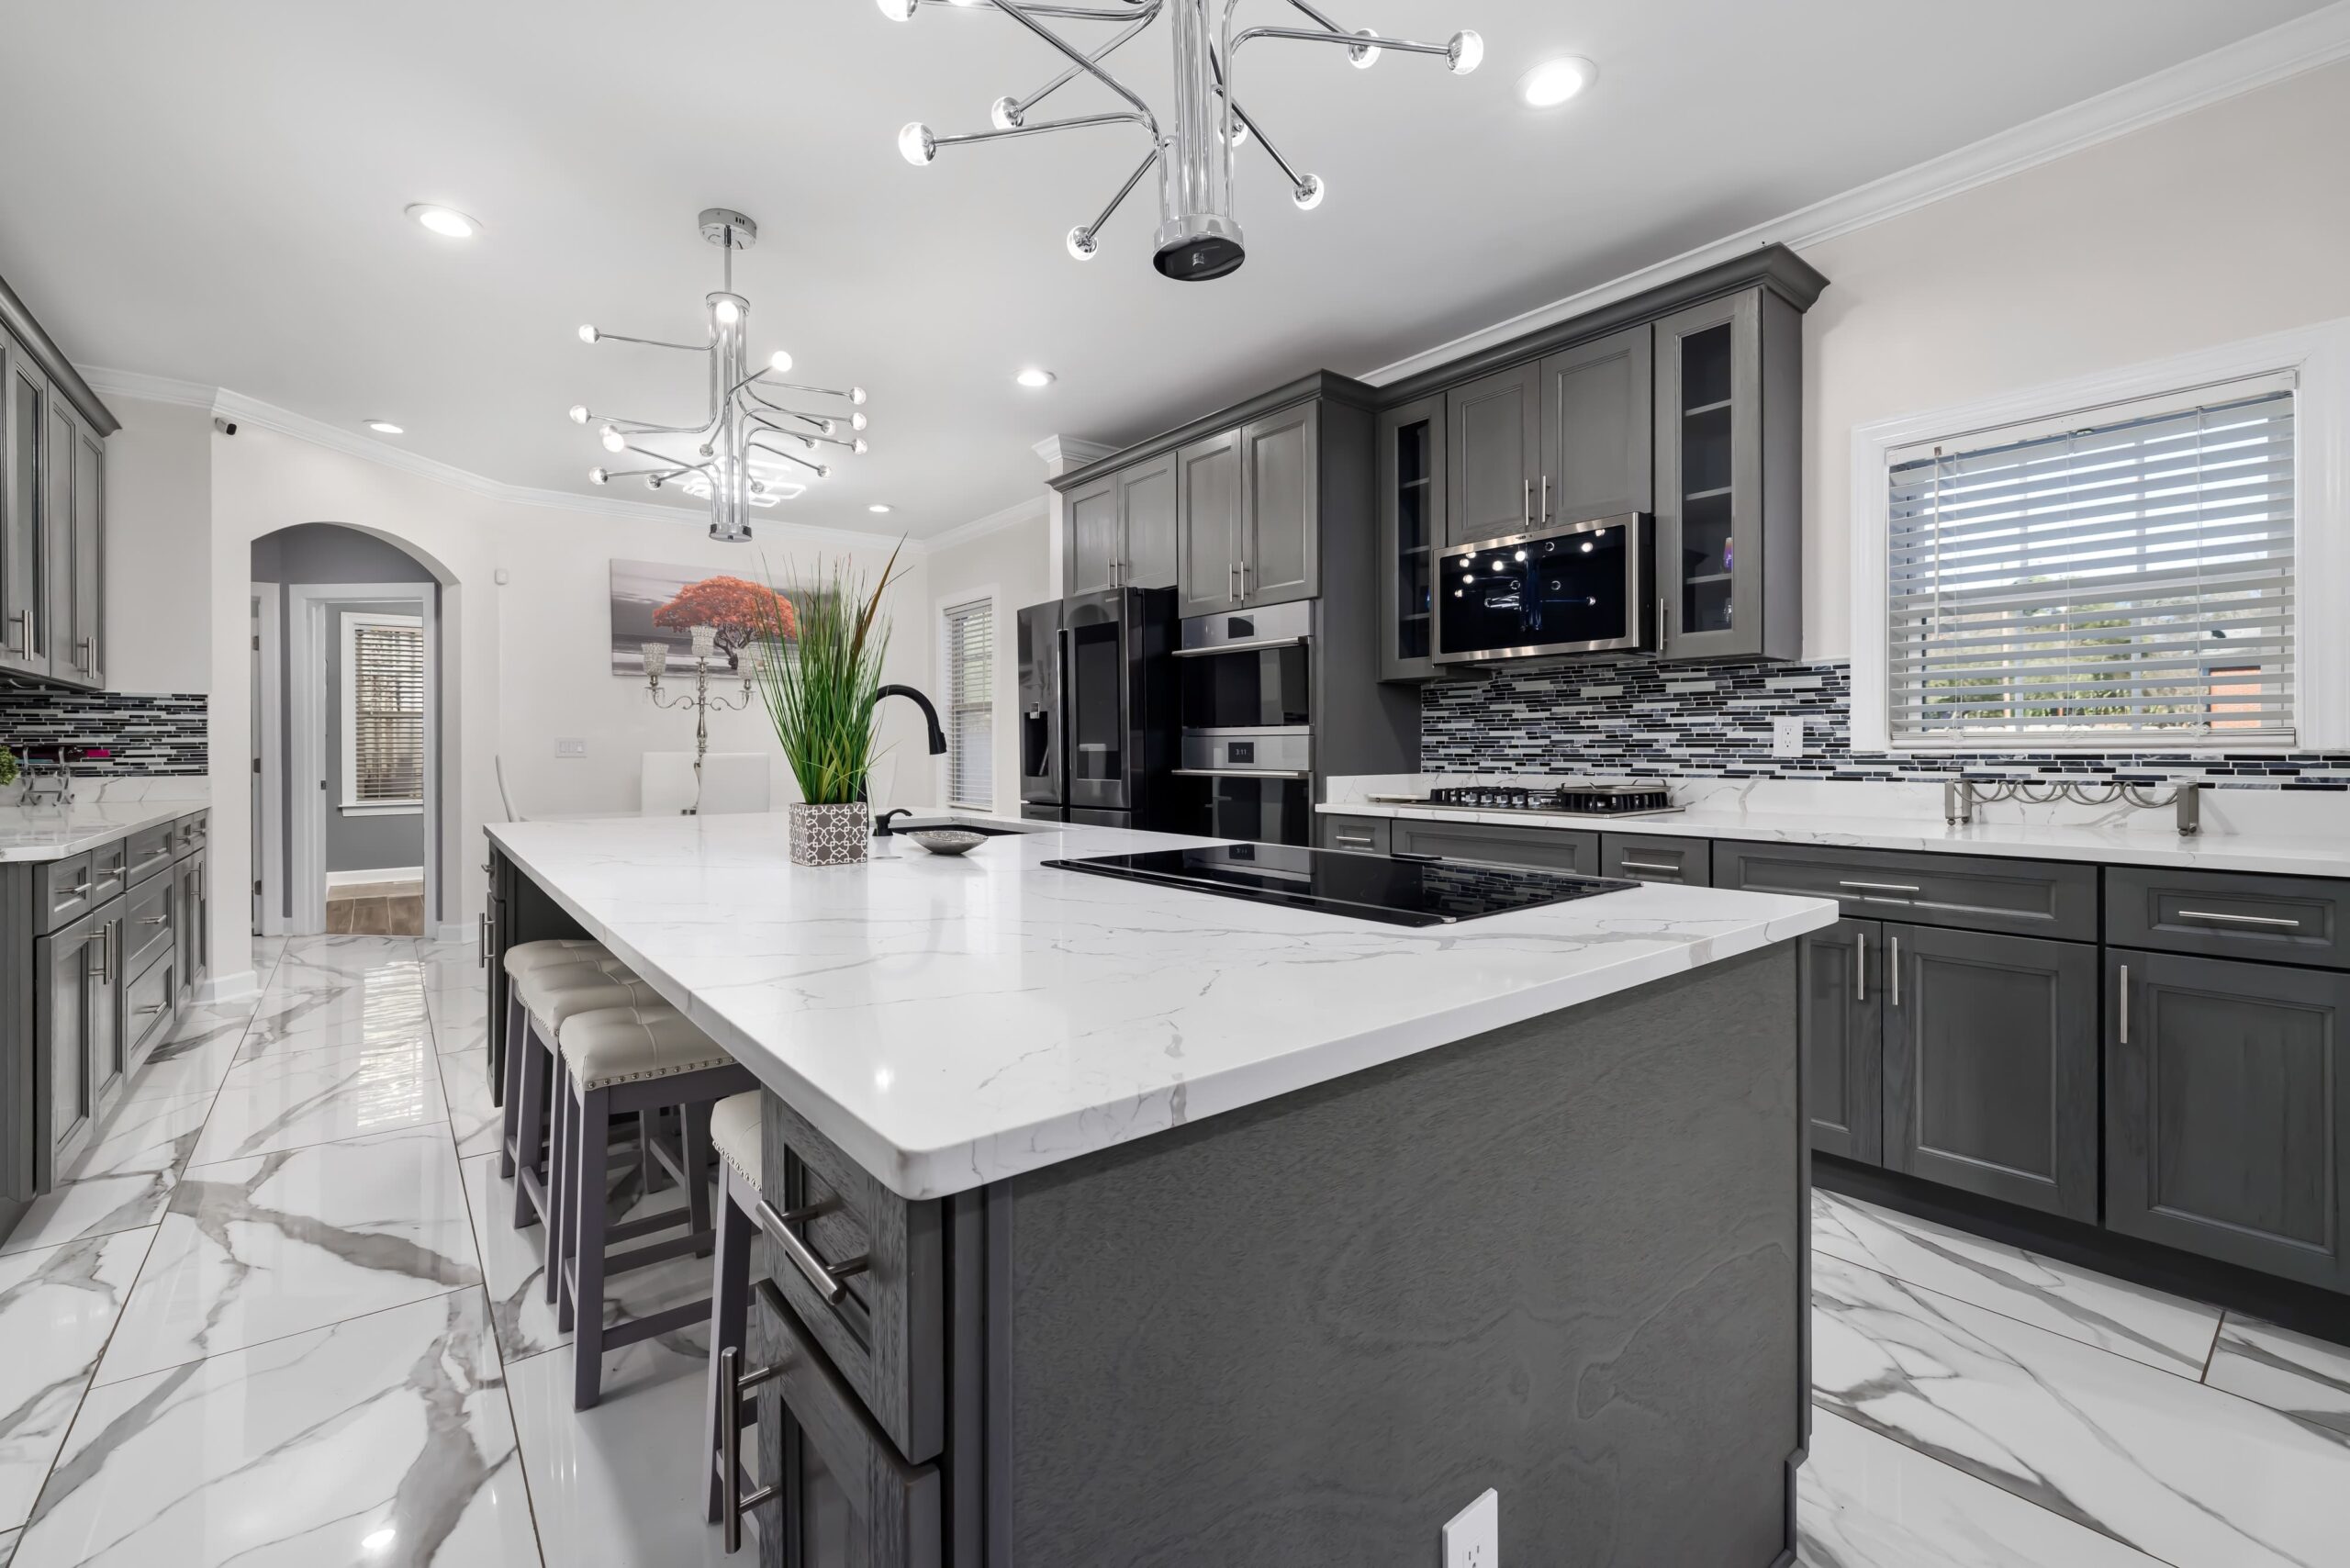
Kitchen renovated by Batecs in Valencia

Key points of a kitchen renovation with a central island

A kitchen renovation with a central island is designed to gain space, light and order by concentrating the working area in one single element. The island can integrate the sink, the hob or generous storage, and it frees up the rest of the room so you can move around it comfortably. It also changes the way the kitchen is lived in: it becomes a place to cook, have breakfast and share time with family and guests, rather than a work area you turn your back on. In an open-plan layout, the island also acts as a natural border between kitchen and living space without the need for walls.

For an island to work well, the installations have to be planned before the design is closed. Water supply and drainage must reach the centre of the room, the electrical circuits need to be run under the floor, and if the island carries the hob, an effective extraction system has to be resolved from day one. Walkway widths around the island, the position of appliances and the heights of worktop and seating all need checking on paper first, because correcting them mid-build is disruptive and expensive. Getting these decisions right at the planning stage is what separates an island that looks good in a render from one that works every single day.

At Batecs we coordinate plumbing, electrics, cabinetry, worktop and wall and floor coverings with a single team responsible for the whole project and a fixed price, so that each phase dovetails with the next. With more than 35 years of experience renovating homes in Valencia, La Eliana and the Camp de Túria, we deliver the kitchen turnkey, with no surprises and no cost overruns. Tell us how you use your kitchen and we will design the island — and everything around it — to fit your day-to-day.

Have a similar project in mind?

Tell us how you want your kitchen

We visit your home, listen to what you need and prepare a fixed, no-obligation quote. More than 35 years renovating homes in Valencia and the Camp de Túria.

Request a free, no-obligation quote